
Home / Engineering consultancy / Survey and laser scanning
Survey and 3D laser scanning of existing buildings
We capture existing buildings and land accurately and hand you as-built drawings and BIM models ready for design, refurbishment and take-off. Field work is done by a licensed office; processing, drafting and review by our team.
Survey and laser scanningPricing unit: m²
Scope
What you receive
Prices
Published prices
| Service | Code | Price (SAR) | Unit | Minimum |
|---|---|---|---|---|
| 3D laser scanning with registered point cloud | SRV-SCAN | 8 | m² | 12,000 |
| As-built drawings from the point cloud | SRV-S2C | 3 | m² | 3,000 |
| Visible MEP as-built layouts | SRV-MEP | 2 | m² | 2,000 |
| Revit model, LOD 200 | SRV-S2B | 5 | m² | 5,000 |
| Revit model, LOD 300 | SRV-S2B3 | 9 | m² | 9,000 |
| Land survey up to 1,000 m² with CAD plan | SRV-TOPO | 1,600 | plot | 1,600 |
| Topographic survey of large sites | SRV-TOPOHA | 3,800 | hectare | 7,600 |
| Cut and fill volumes (up to 1 ha) | SRV-VOL | 950 | site | 950 |
| Survey data check (up to 200 points) | SRV-CHK | 1,200 | submission | 1,200 |
Prices exclude 15% VAT in Saudi Arabia. Order value is the greater of quantity × price or the minimum; the final price is fixed in the offer after reviewing drawings or a partner visit.
What 3D laser scanning is
A laser scanner measures millions of points in minutes from each set-up, and the set-ups are joined into one point cloud of the building as it stands. From that cloud we draw plans, sections and elevations and build a Revit model, so design and refurbishment start from reality, not from old drawings.
It suits existing buildings before renovation or change of use, buildings with no reliable drawings, and recording exposed services before finishing or maintenance works.
Who works on site
Field survey work in Saudi Arabia needs a GEOSA licence, so it is done by a licensed survey office we contract, with a Leica RTC360 or Trimble X12 class scanner. Our team receives the cloud, checks the registration, then drafts, models and reviews.
If you already have a point cloud in E57, RCP, RCS or LAS, we work on it remotely for any Gulf country or Egypt, with no site visit.
Land surveys and Balady reports
A land survey covers boundaries, spot levels and a design-ready CAD plan with contours, and cut and fill volumes on request. The official survey report through Balady is issued by the licensed office, and government fees are paid directly.
Price
Example: an existing 650 m² villa with scanning, drawings and an LOD 200 model, each line at its minimum: 12,000 + 3,000 + 5,000 = SAR 20,000 before VAT. A 3,000 m² office floor from the client point cloud: drawings 9,000 + visible MEP 6,000 = SAR 15,000 before VAT.
Drawings are prepared for review, approval and stamping by the consultant or licensed engineer in the project country, and a second engineer reviews the files before delivery.
Before we start
What we need from you
How we work
Four steps from site to delivery
Scope
Send location, area and deliverables; we reply with a fixed quote within one working day.
50% advance
We book the scanning day with the partner on receipt.
Scan and process
Field scanning, then registration, cleaning, drafting, modelling and review.
Delivery
DWG, PDF, RVT and E57 with an accuracy report and two revision rounds.
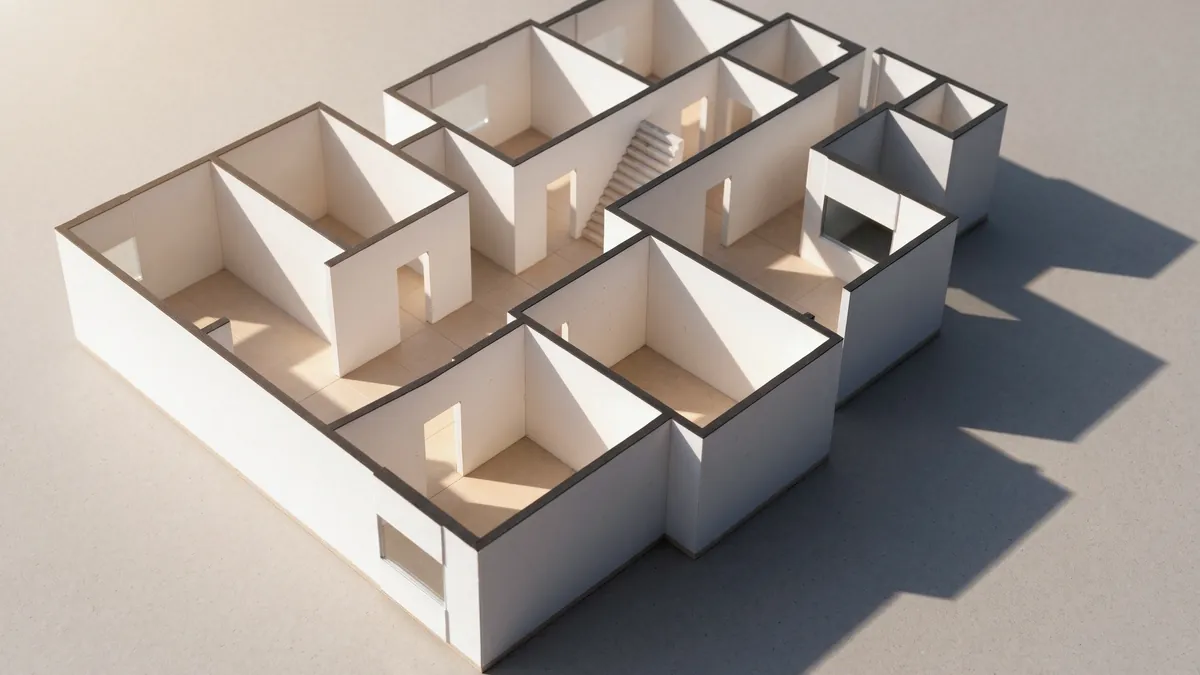
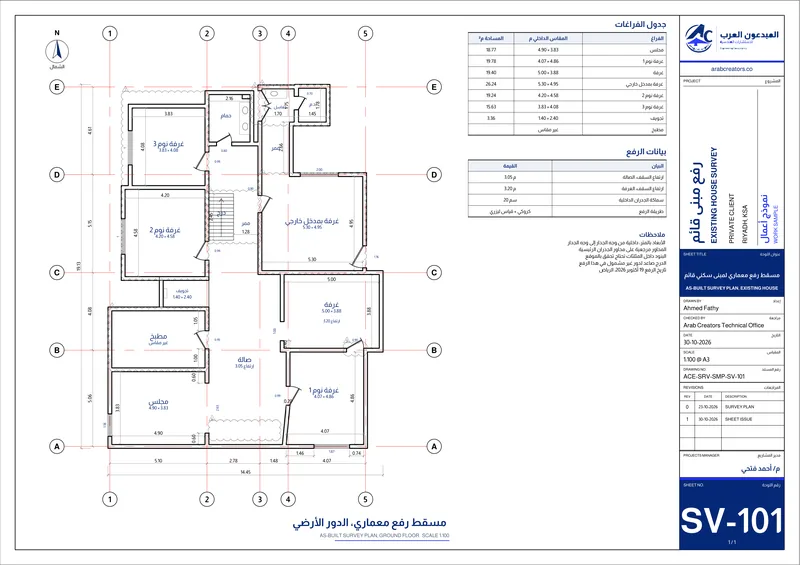
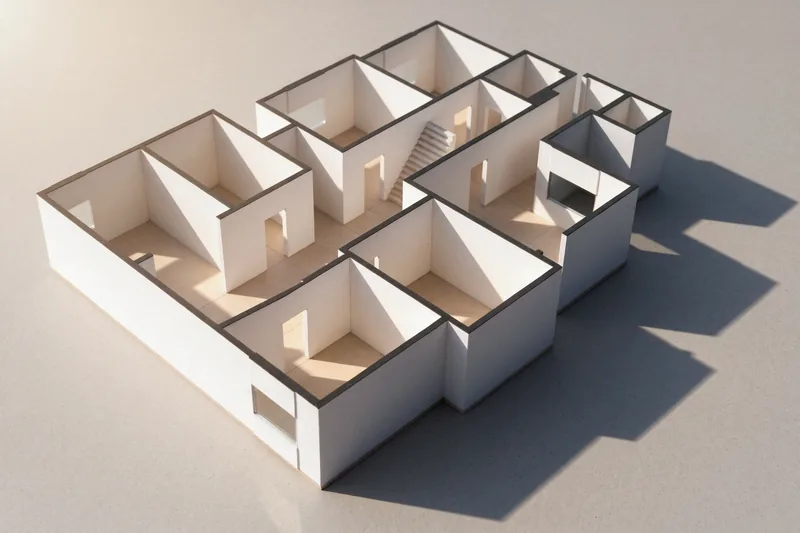
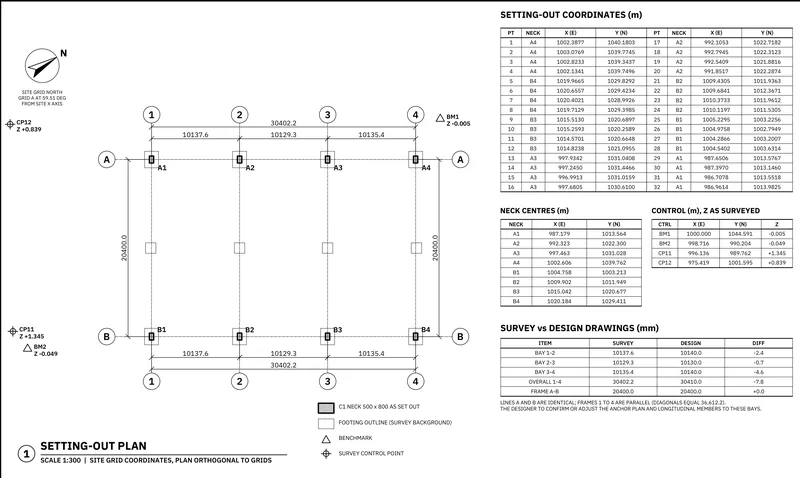
Our work: an existing house surveyed to an AutoCAD sheet and a 3D model
Frequently asked questions
Do you own laser scanners?
Field work is done by a GEOSA-licensed survey office under contract to us; our team checks, drafts and models and is responsible to you for the delivery.
I already have a point cloud. Can you use it?
Yes, in E57, RCP, RCS or LAS, remotely for any Gulf country or Egypt.
Do you issue the Balady survey report?
The licensed partner office issues it, and we deliver a design-ready CAD plan with it.
How long does scanning take?
A crew covers about 1,800 m² a day in fitted-out buildings and more on open floors; drafting time is set in the offer by area and scope.
How accurate are the results?
Point cloud registration ±5 mm and drawings ±10 mm, with an accuracy report on delivery.
Specialised services
Detailed pages for what contractors and owners ask for most
Try us before you sign
A free quantity take-off of one sheet, delivered within two days
Send one drawing sheet (PDF or DWG) on WhatsApp and get a free quantity take-off of it, delivered within two days. One sheet per client, quantities only (no pricing), villas and mid-size buildings.