

Home / Engineering consultancy / MEP shop drawings
MEP shop drawings with coordination between the systems
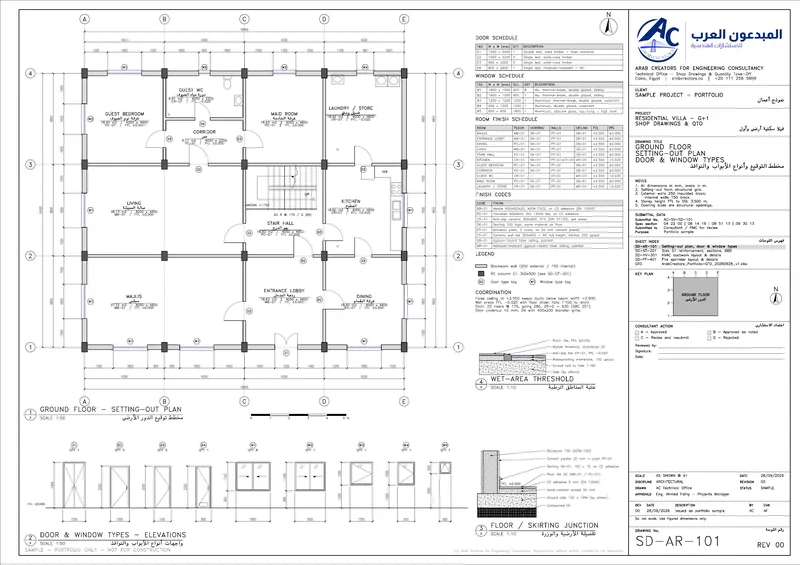
We prepare electrical, HVAC and plumbing sheets from the design drawings, then merge them into one services drawing per floor. The aim is to find clashes on paper before they appear above the ceiling.
Coordinated MEP shop drawingsPriced per: sheet (A1)
Scope
What you receive
Prices
Published prices for this service
| Service | Code | Price (SAR) | Unit | Minimum |
|---|---|---|---|---|
| Coordinated MEP shop drawings | SD-MEP | 175 | sheet (A1) | 1,500 |
| Combined services drawing | SD-COORD | 350 | floor | 2,000 |
Prices are before 15% VAT in Saudi Arabia and match our quote calculator. The final price is fixed in the quotation after we review the drawings.
Sheets for each system
Each trade needs different information, so we separate electrical, HVAC and plumbing sheets, each with its own symbols and schedules. Pipe sizes, slopes and loads stay as in the design; if a route must move because of an obstruction, we say so and tell you.
- Electrical: lighting, power, cable tray routes and pull boxes.
- HVAC: ductwork, fan and unit positions, condensate drains.
- Plumbing: supply, drainage, venting and inspection chambers.
Each electrical sheet includes circuit schedules and panel loading as given in the design, and earthing layouts where they are present in the drawings received. We show cable routes with their sizes and tray sections, and circuits are numbered to match the panel schedules, which makes installation and testing easier.
The combined services drawing
The combined drawing is what makes the difference on site. We overlay the three systems on the structural and architectural background and check duct and pipe routes against beam depths and the false ceiling height. Clashes are flagged with clear marks and we propose a solution for each, for the designer to decide.
The combined drawing is priced per floor and suits multi-storey buildings, warehouses and commercial work. It works together with MEP design when the design itself needs a change.
For HVAC we show duct sizes and air velocities written in the design, damper and access panel positions, and the routes and slopes of refrigerant and condensate pipes. Outdoor units and fans appear in their final positions and levels, with the service clearance required around them.
Mistakes we avoid
- A duct passing under a beam without enough clearance.
- A drain crossing a duct at the same level.
- Missing sleeves in beams and retaining walls.
- Diffuser positions that differ from the architectural ceiling plan.
An independent second engineer checks every file before delivery, and every dimension and level is taken from your drawings.
For plumbing we draw cold and hot supply, drainage and venting on one plan per floor, with levels, slopes, inspection chambers and cleanout positions. We do not change pipe sizes or loads, because they belong to the designer. We coordinate routes and organise the details that the workshop needs.
Price and use
MEP shop drawings cost 175 SAR per A1 sheet, with a minimum order of 1,500 SAR before VAT. Worked example only: 10 sheets x 175 = 1,750 SAR before VAT. The combined services drawing costs 350 SAR per floor with a minimum of 2,000 SAR; as an example, 6 floors x 350 = 2,100 SAR before VAT. VAT of 15% applies in KSA.
The delivery date is fixed in the quote according to scope, and a small villa set is usually delivered within 24 to 48 hours, depending on size and drawing quality. Drawings are prepared for review, approval and stamping by your licensed consultant or engineer in the project country; we do not stamp drawings for authorities.
To start, send the design drawings of each system together with the architectural and structural sets. We review them free of charge and advise whether a single system is enough or the combined drawing is needed, then send the quote. For buildings with repeated floors we prepare a typical floor and show it to you before extending it to the rest, which reduces changes and keeps symbols consistent.
Before we start
What we need from you
How it works
Four steps from drawings to delivery
Send your drawings
Send the IFC (issued for construction) or tender drawings.
Fixed quote
We review the drawings and send a fixed quote within 24 hours.
50% advance
Work starts as soon as the advance payment is received.
Delivery
Drawings are delivered for review; DWG files are released after final payment.
Frequently asked questions
What is the difference between MEP sheets and the combined drawing?
MEP sheets split each system at 175 SAR per sheet. The combined drawing merges the systems for one floor at 350 SAR per floor.
Do you resolve clashes yourselves?
We find the clash and propose a fix. The designer or consultant makes the final decision.
What files do you deliver?
DWG and PDF with a title block and a consultant stamp box.
Can I order one system only?
Yes. Electrical, HVAC or plumbing can be ordered alone, priced by the number of sheets.
Is the first consultation free?
Yes, and we sign an NDA on request.
Specialised services
Detailed pages for what contractors and owners ask for most
Free sample sheet
Free sample sheet on your own project before any order
Send your project drawings on WhatsApp and we will prepare a free sample sheet, so you can judge the quality before you commit to an order.