

Home / Engineering consultancy / As-built drawings
As-built drawings that match what was built on site
We update the project drawings to reflect the executed work after site notes and changes. You rely on them for final handover, maintenance and any later extension.
As-built drawingsPriced per: sheet (A1)
Scope
What you receive
Prices
Published prices for this service
| Service | Code | Price (SAR) | Unit | Minimum |
|---|---|---|---|---|
| As-built drawings | SD-ASB | 105 | sheet (A1) | 1,000 |
Prices are before 15% VAT in Saudi Arabia and match our quote calculator. The final price is fixed in the quotation after we review the drawings.
What as-built drawings mean
As-built drawings are the final version of the set after every change made during construction is recorded. A wall may move, a pipe route may change or an opening may grow, and if none of it is recorded the information is lost at handover and the problem appears at the first maintenance visit.
We receive the original sheets with the site marks and update them sheet by sheet so that they match the real building.
Common differences are small opening positions, concealed pipe and cable routes inside walls and ceilings, floor levels and equipment positions. These are exactly what a maintenance technician looks for years later, and what the team usually forgets under pressure at the end of a project.
How we work
- We compare the site marks with the original sheets and log each difference.
- We update the drawing and place a revision cloud around every change.
- We cross-check the systems against each other, so a pipe does not appear on one sheet and vanish on another.
- We issue a table of differences between design and execution.
If a mark is unclear we send you a short list of questions instead of guessing, and any assumption we must make is stated on the sheet.
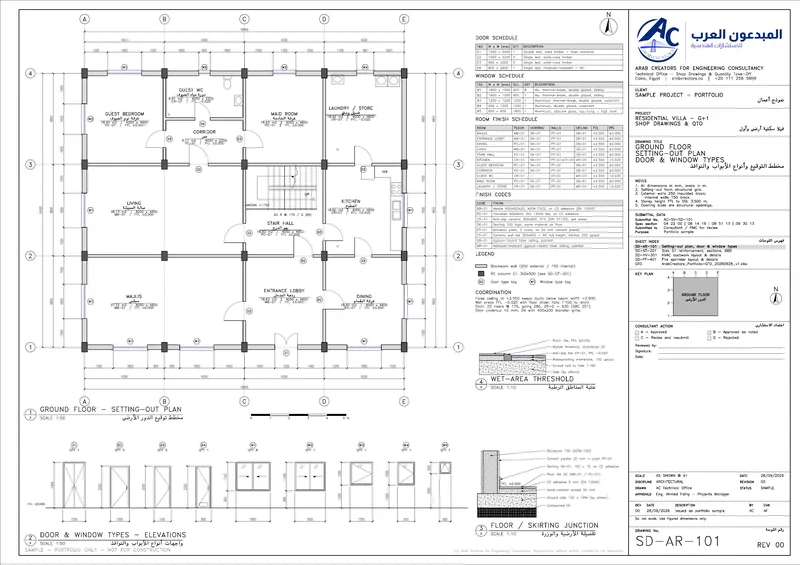
Each updated sheet follows a clear convention: revision number, date and a description of the change. We keep the previous version untouched, so you can go back to the sheet before the update and compare it with the new one. Each sheet also states the source of the information, whether a site mark, a measurement or a photo.
When to order
They are usually ordered before final handover, release of the last payment or transfer of ownership, and they help operation and maintenance companies. For projects that never had shop drawings, you can start with shop drawings and then update them. Our shop drawing submittal checklist covers what to include.
As-built drawings do not replace inspection; they document the data you gave us. We therefore separate what is confirmed by site marks from what is assumed, and declare the latter in the difference log so that site can verify it before final handover.
Price
As-built drawings cost 105 SAR per A1 sheet, with a minimum order of 1,000 SAR before VAT. Worked example only: 15 sheets x 105 = 1,575 SAR before VAT, plus 15% VAT in KSA.
The delivery date is fixed in the quote according to scope and the condition of the site marks. Drawings are prepared for review, approval and stamping by your licensed consultant or engineer in the project country; we do not stamp drawings for authorities. An independent second engineer checks the files before delivery.
To start, send the original sheets and the site marks. We review them free of charge and tell you whether the data is sufficient and what is missing, then send the quote. Marks arranged by floor and by system speed up the work and cut questions. On large projects we suggest beginning with one typical floor for your review and then completing the rest the same way. At the end we hand over a list of points that remain unconfirmed.
Before we start
What we need from you
How it works
Four steps from drawings to delivery
Send your drawings
Send the IFC (issued for construction) or tender drawings.
Fixed quote
We review the drawings and send a fixed quote within 24 hours.
50% advance
Work starts as soon as the advance payment is received.
Delivery
Drawings are delivered for review; DWG files are released after final payment.
Frequently asked questions
What do I need to start?
The original sheets with site marks or photos, and measurements for the larger changes.
Do you survey the site yourselves?
We work remotely from your data and do not measure on site. Anything undocumented is raised as a question before drawing.
Will the differences be visible?
Yes, through revision clouds and a table of differences.
What files do you deliver?
DWG and PDF with a title block and a consultant stamp box.
Is the first consultation free?
Yes, and we sign an NDA on request.
Specialised services
Detailed pages for what contractors and owners ask for most
Free sample sheet
Free sample sheet on your own project before any order
Send your project drawings on WhatsApp and we will prepare a free sample sheet, so you can judge the quality before you commit to an order.