Saudi Arabia · Egypt Client portal +966 59 700 9855 a.fathy@arabcreators.co
Arab Creators Group

Home / Engineering Consultancy / Shop Drawings & QTO / Sample Set

Sample set: shop drawings and quantity take-off for a residential villa

Four A1 sheets prepared by the Arab Creators technical office for a two-storey villa (ground + first floor), covering architectural, structural, HVAC and fire-protection works, with the bar bending schedule, equipment and finish schedules.

In this sample
4 A1 sheets
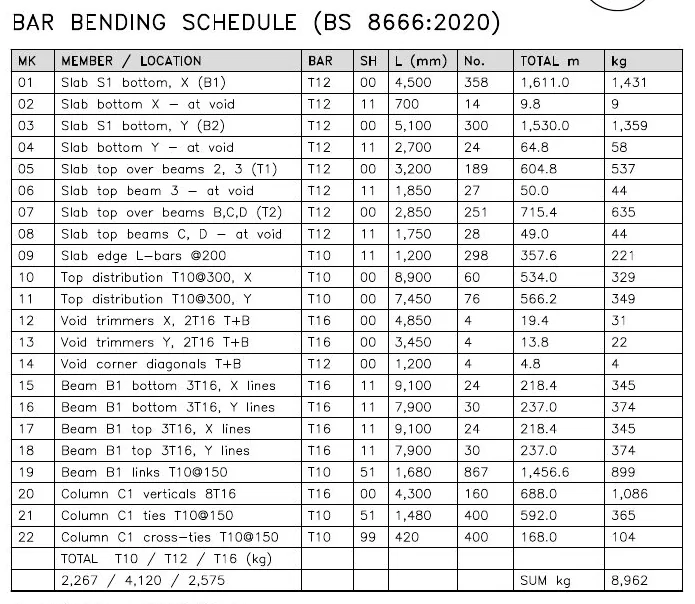
22 bar marks in the BBS
8,962 kg of reinforcement scheduled
23 sprinklers to NFPA 13

The sheets

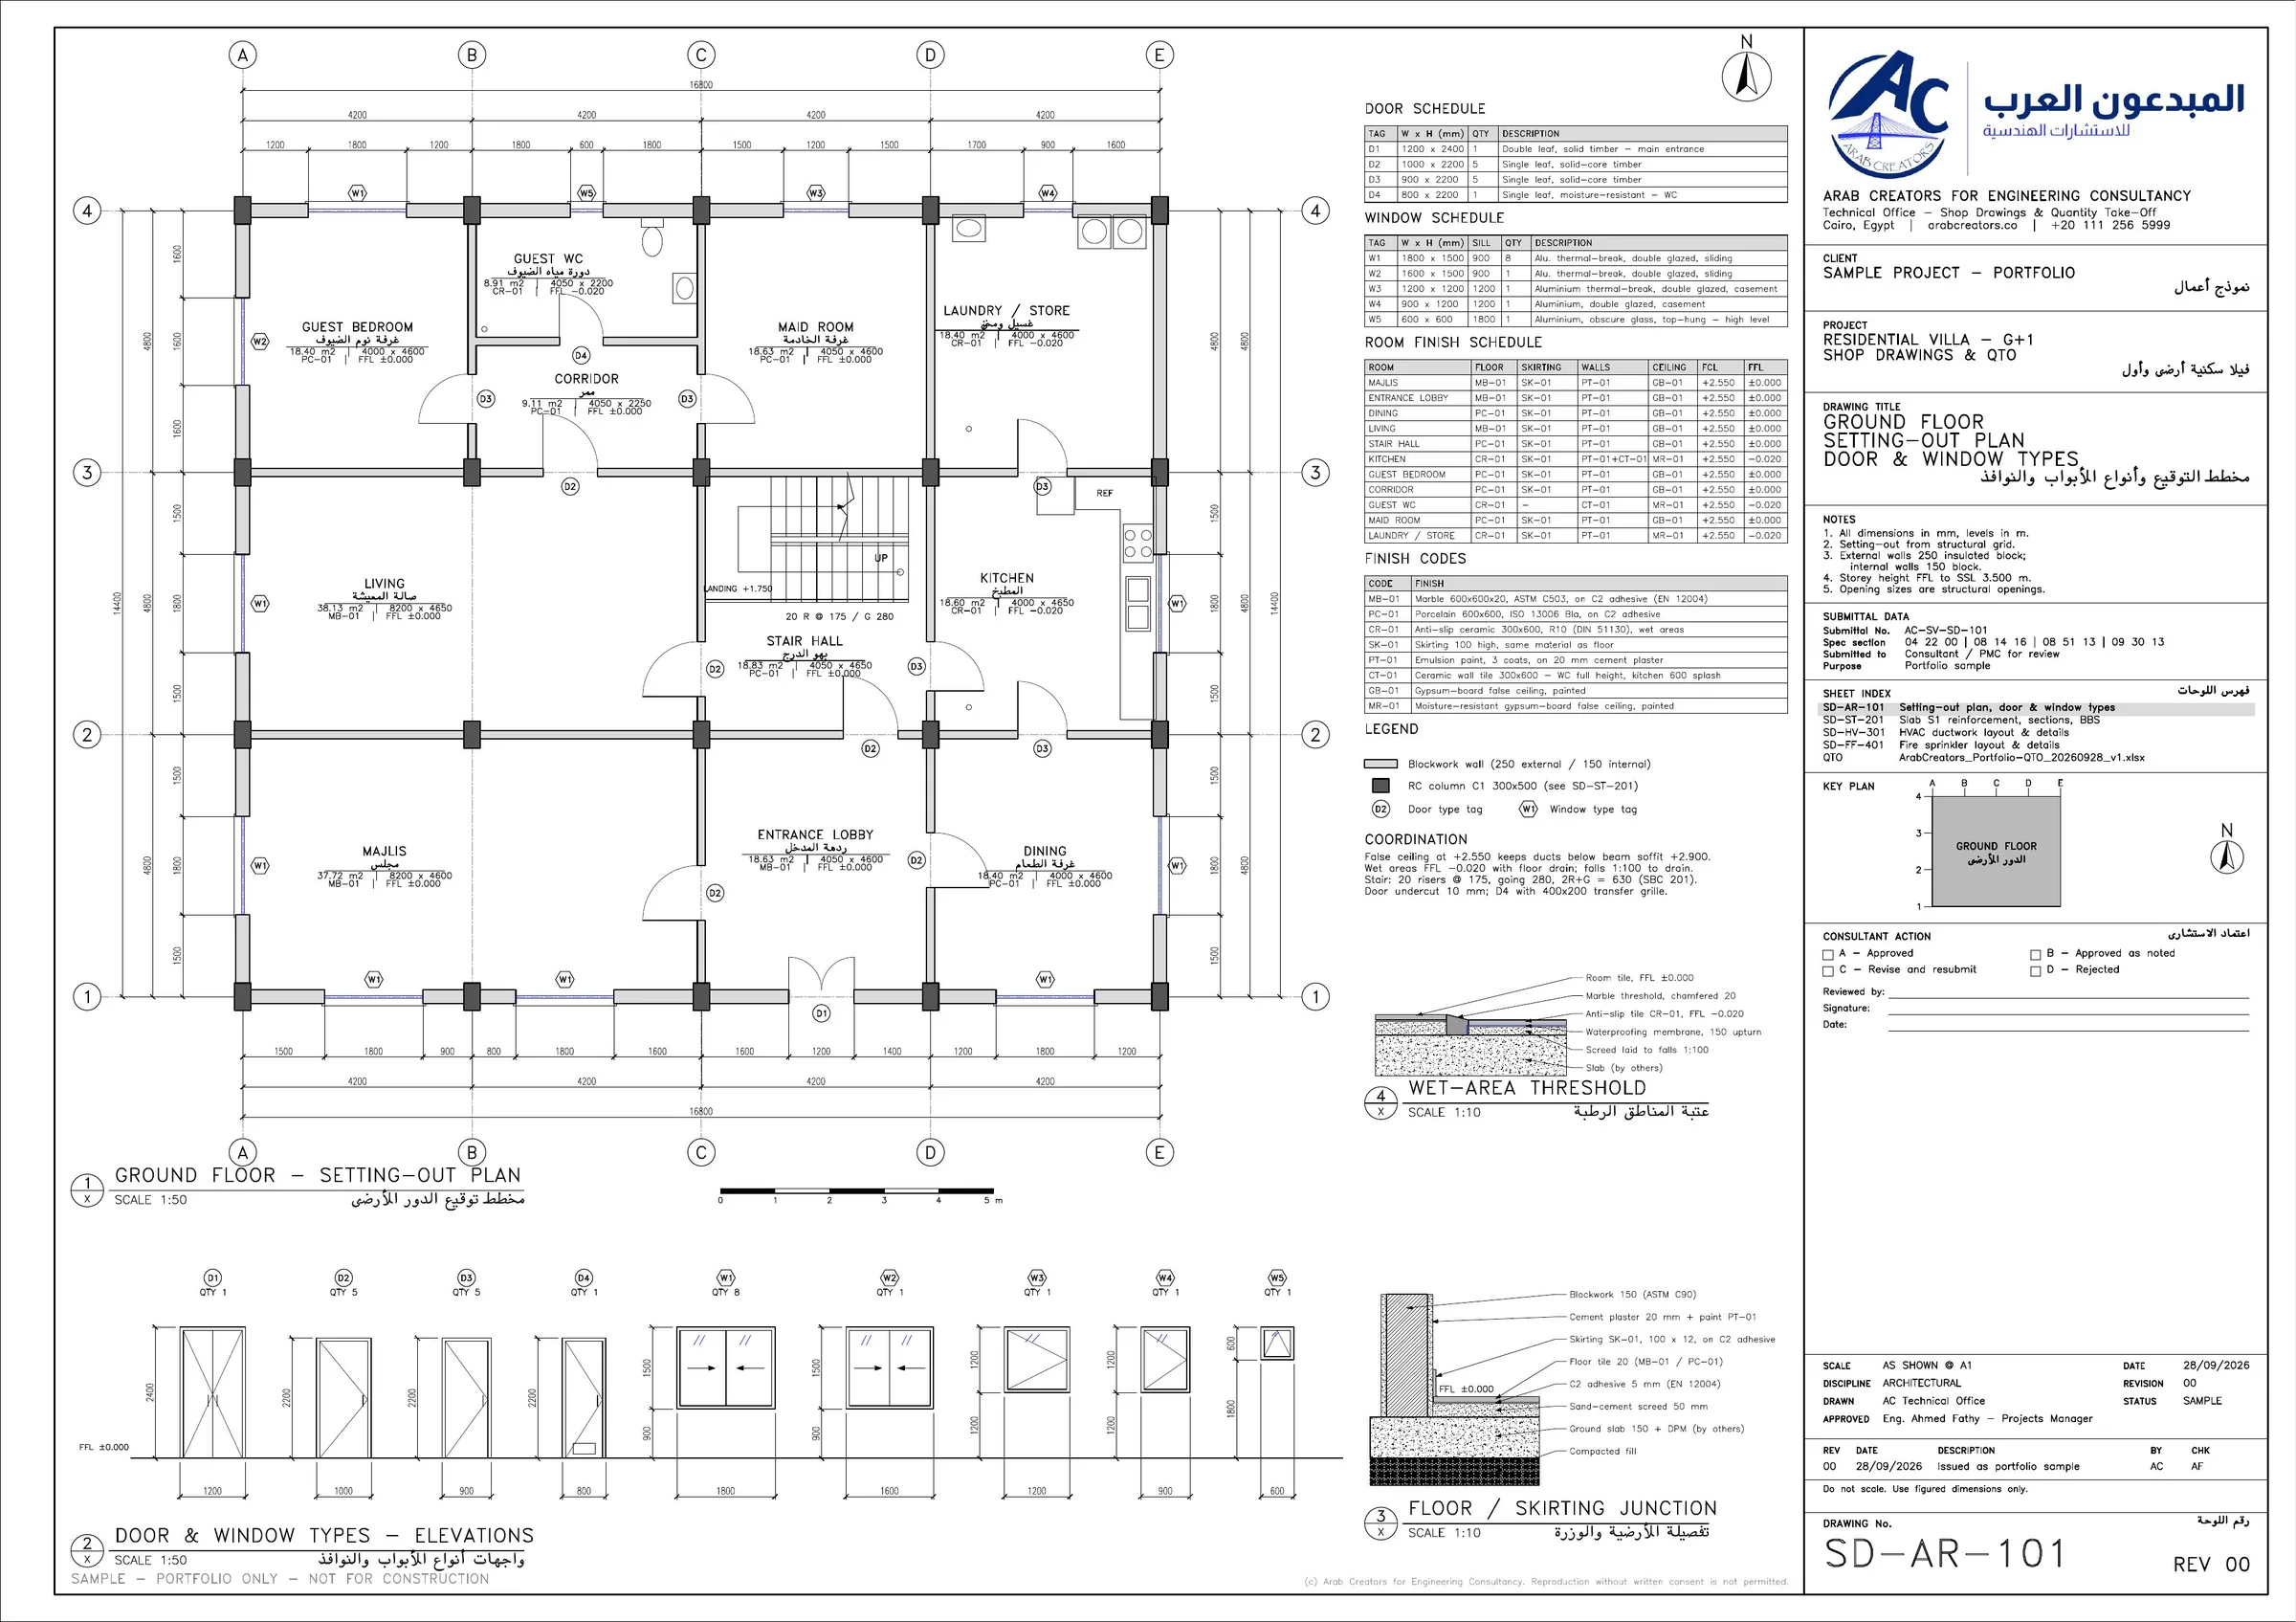
Sheet SD-AR-101: ground-floor setting-out plan with door, window and finish schedules

SD-AR-101 · Setting-out plan, door & window types

  • Ground-floor setting-out plan at 1:50 with grids and three tiers of dimensions.
  • Door, window and room-finish schedules with finish codes.
  • Door and window type elevations at 1:50.
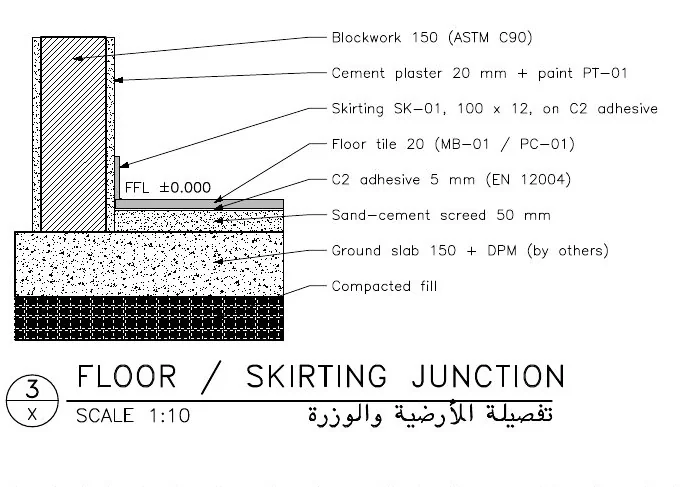
  • Wet-area threshold and floor/skirting details at 1:10.
View full resolution
Sheet SD-ST-201: slab S1 reinforcement plan, sections and bar bending schedule

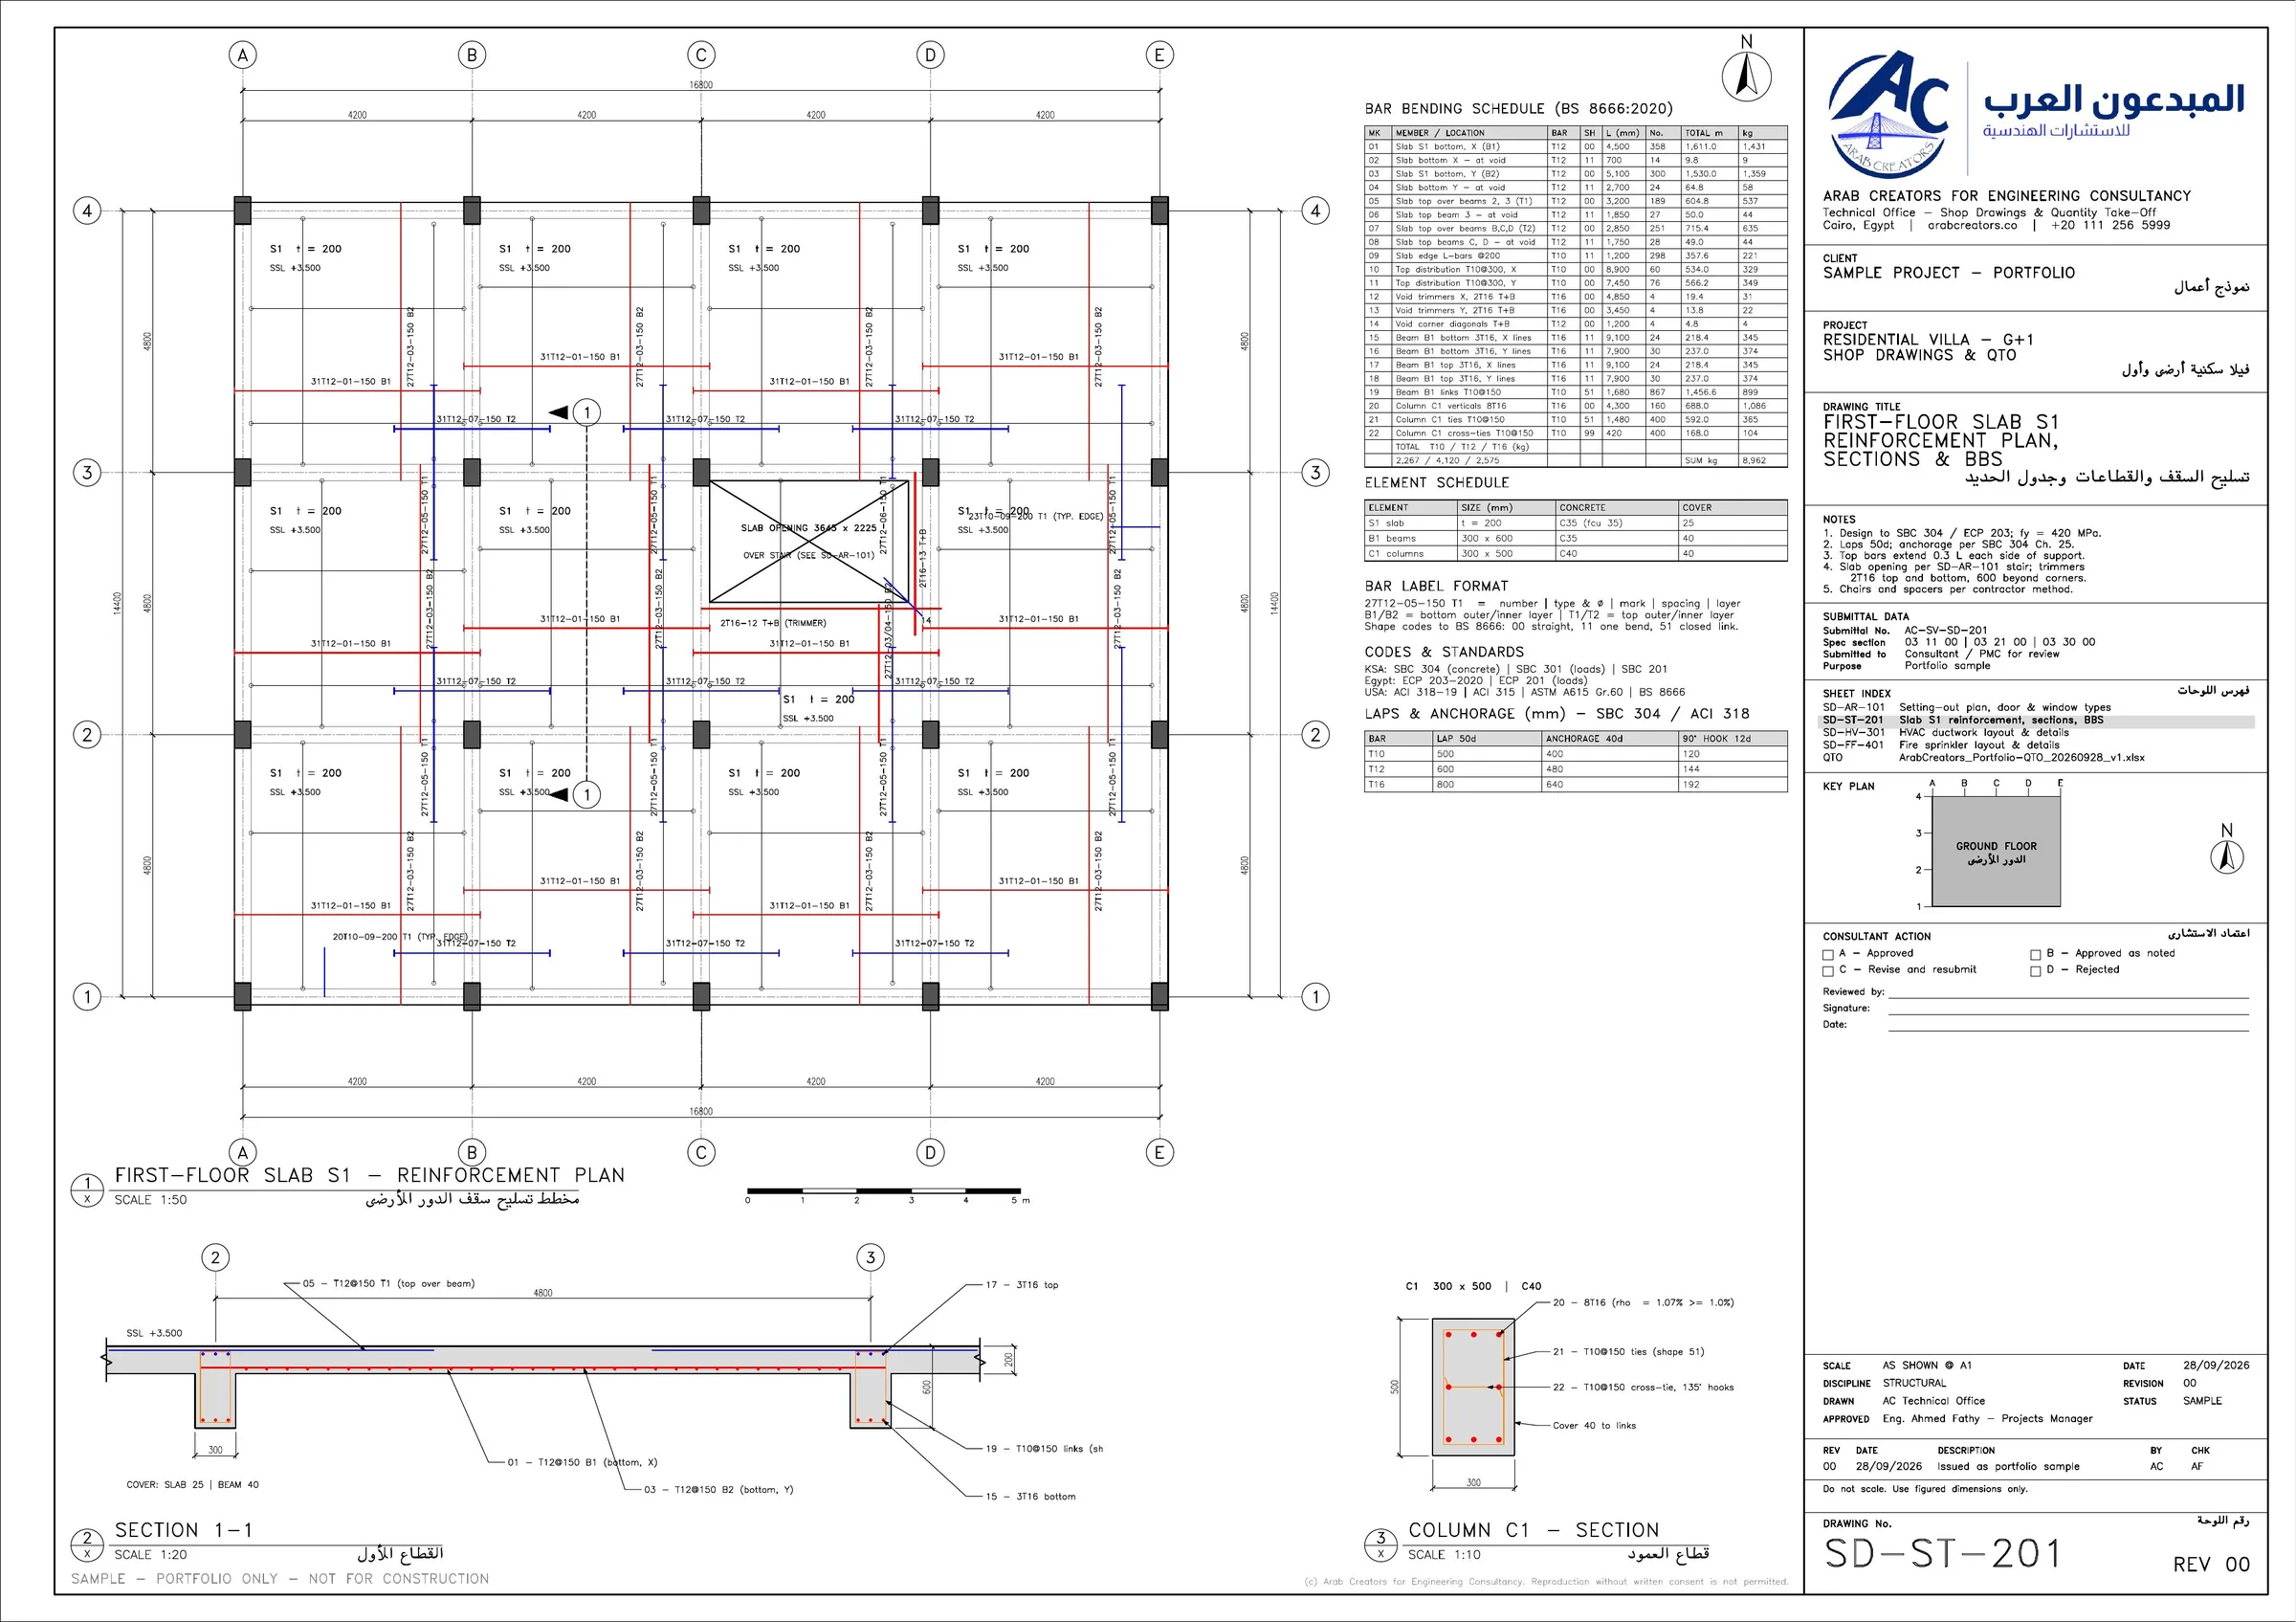
SD-ST-201 · Slab S1 reinforcement, sections & BBS

  • Slab S1 reinforcement plan at 1:50, bar labels to BS 8666:2020.
  • Trimmer bars around the stair opening.
  • Section 1-1 at 1:20 and column C1 section at 1:10.
  • 22-mark bar bending schedule with laps and anchorage to SBC 304 / ACI 318.
View full resolution
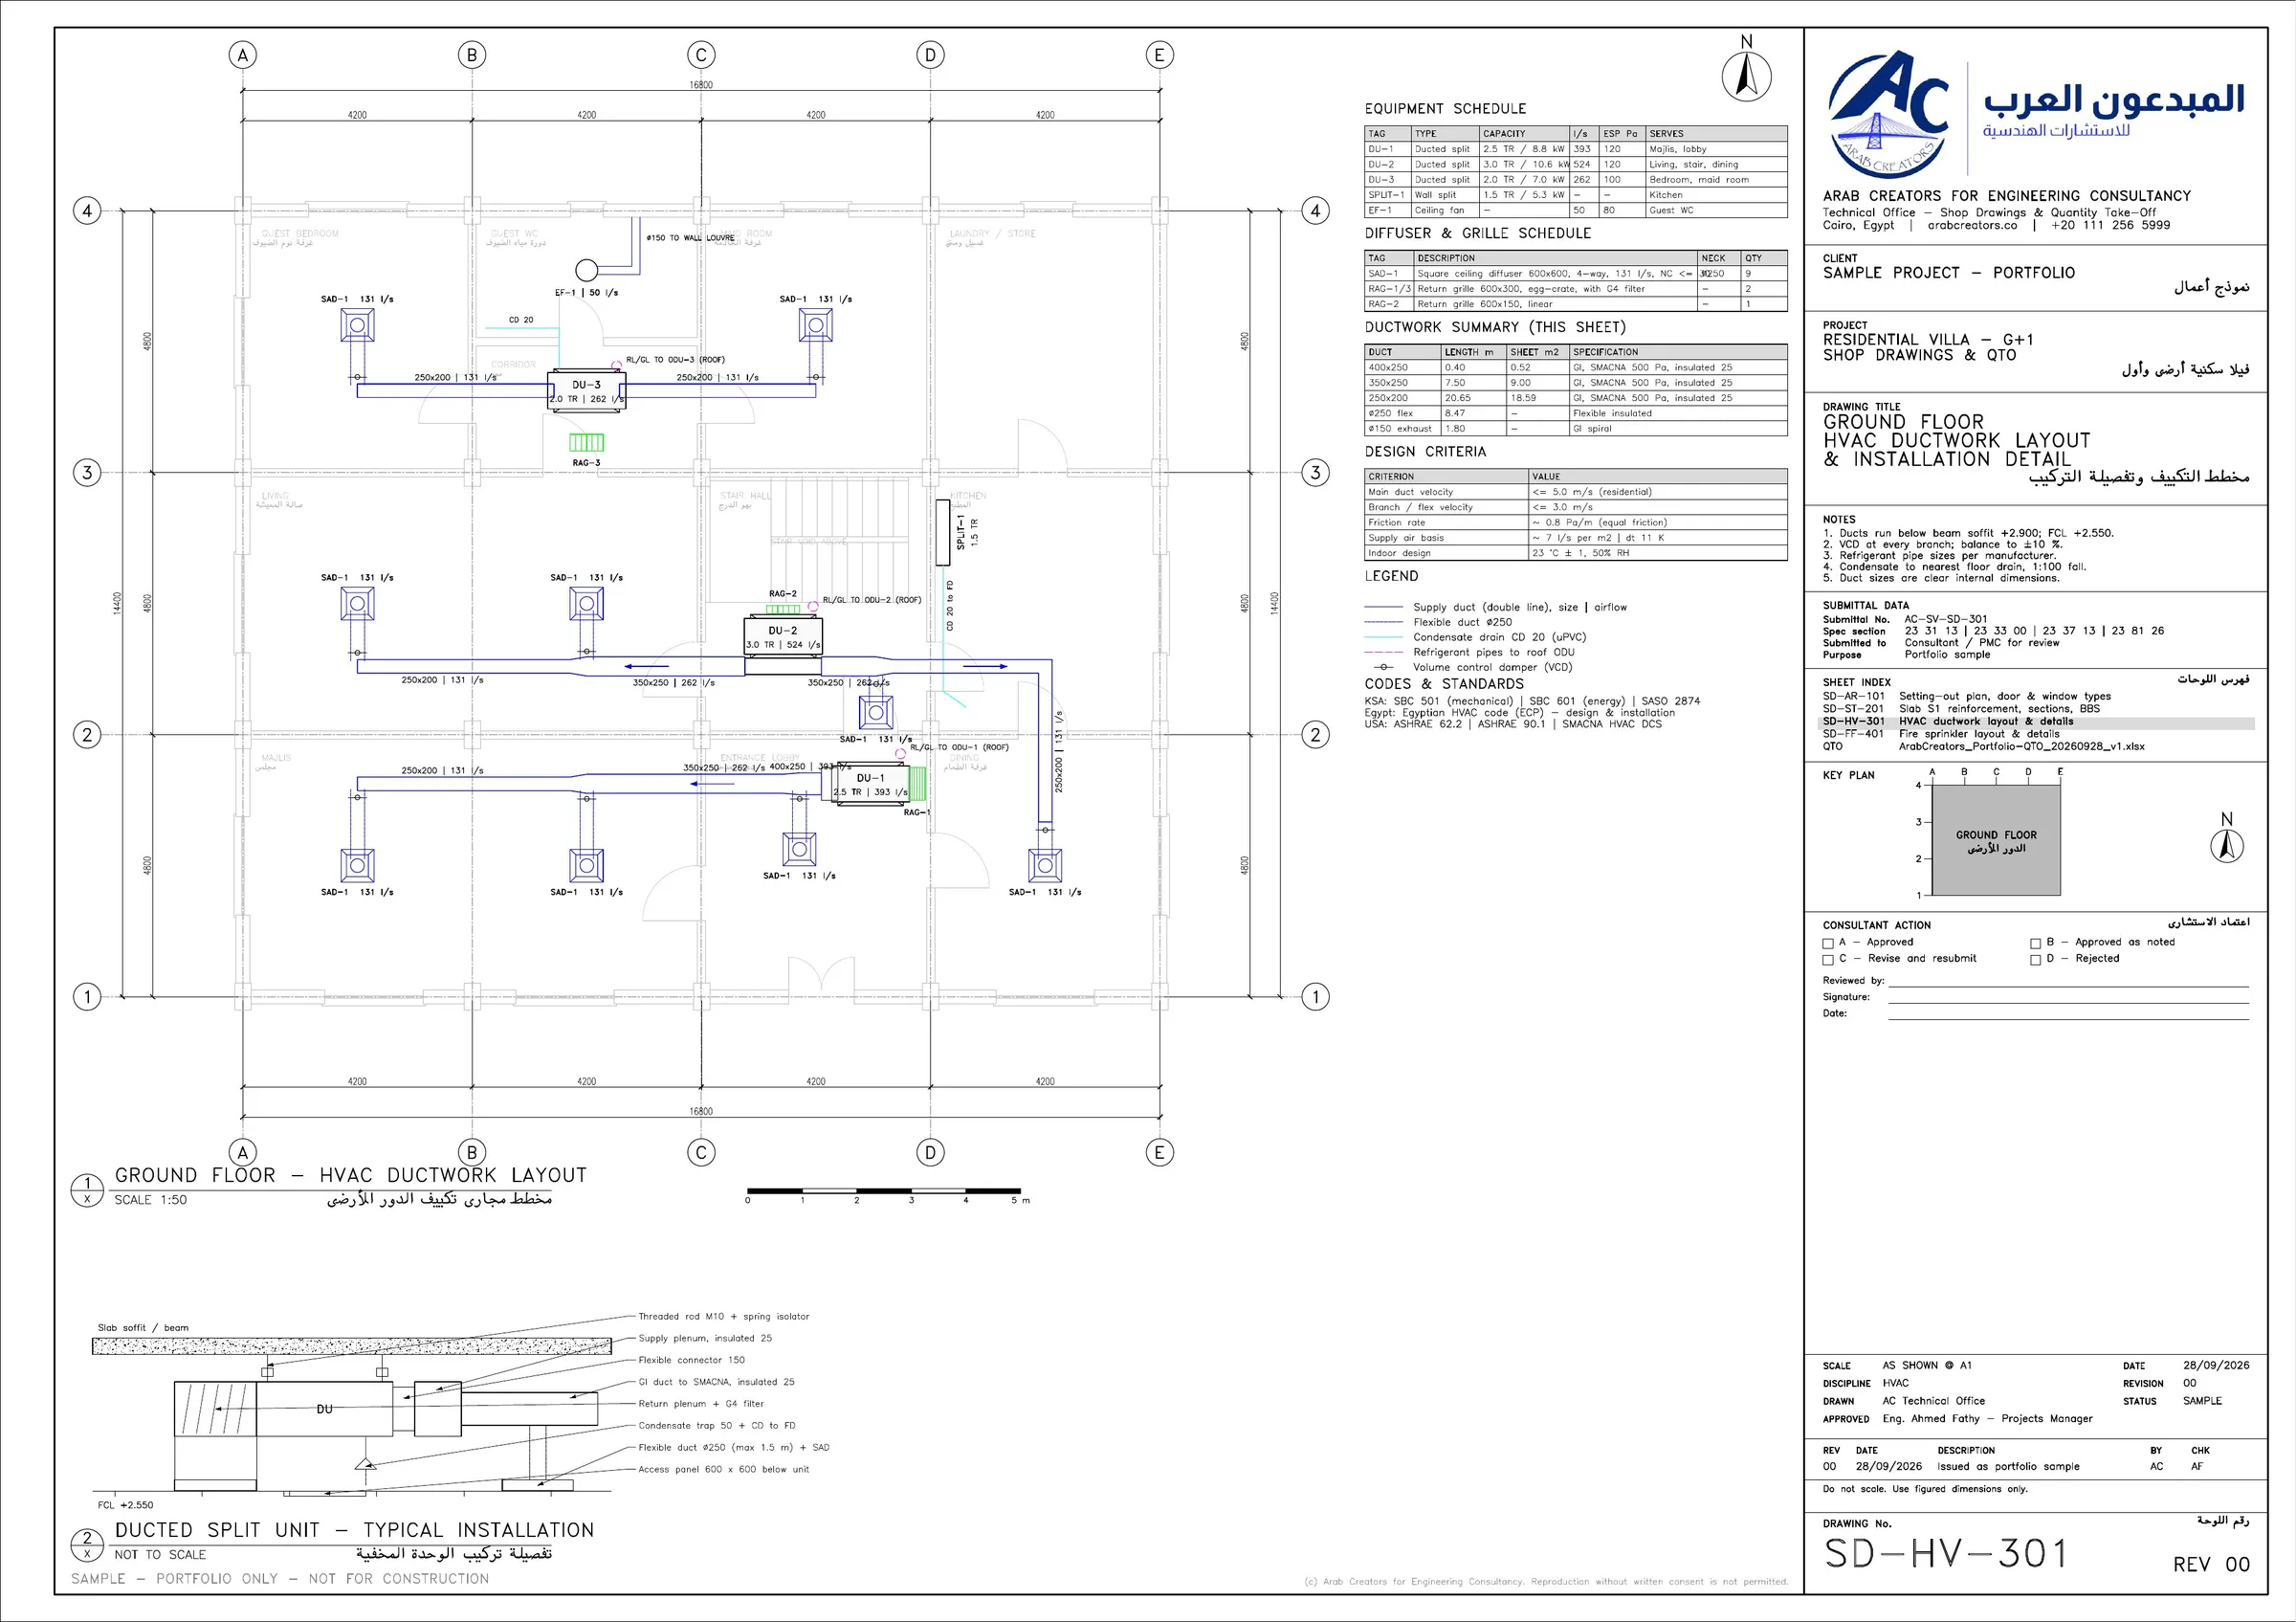
Sheet SD-HV-301: HVAC duct routing, equipment schedules and ducted-split installation detail

SD-HV-301 · HVAC ductwork layout & installation detail

  • Duct routing, sizes and airflows for three ducted split units.
  • Nine ceiling supply diffusers with volume control dampers and return grilles.
  • Equipment, diffuser and ductwork schedules with design criteria.
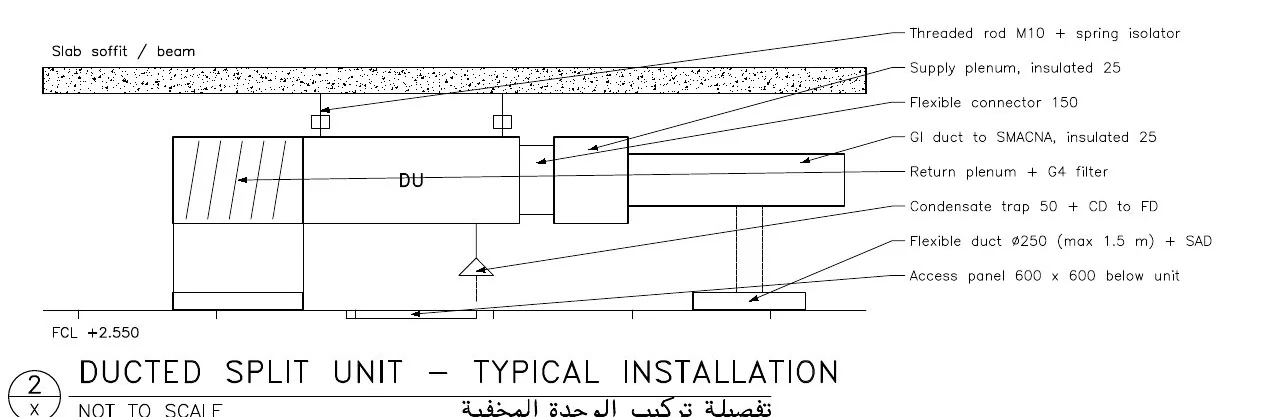
  • Ducted-unit installation detail to SMACNA.
View full resolution
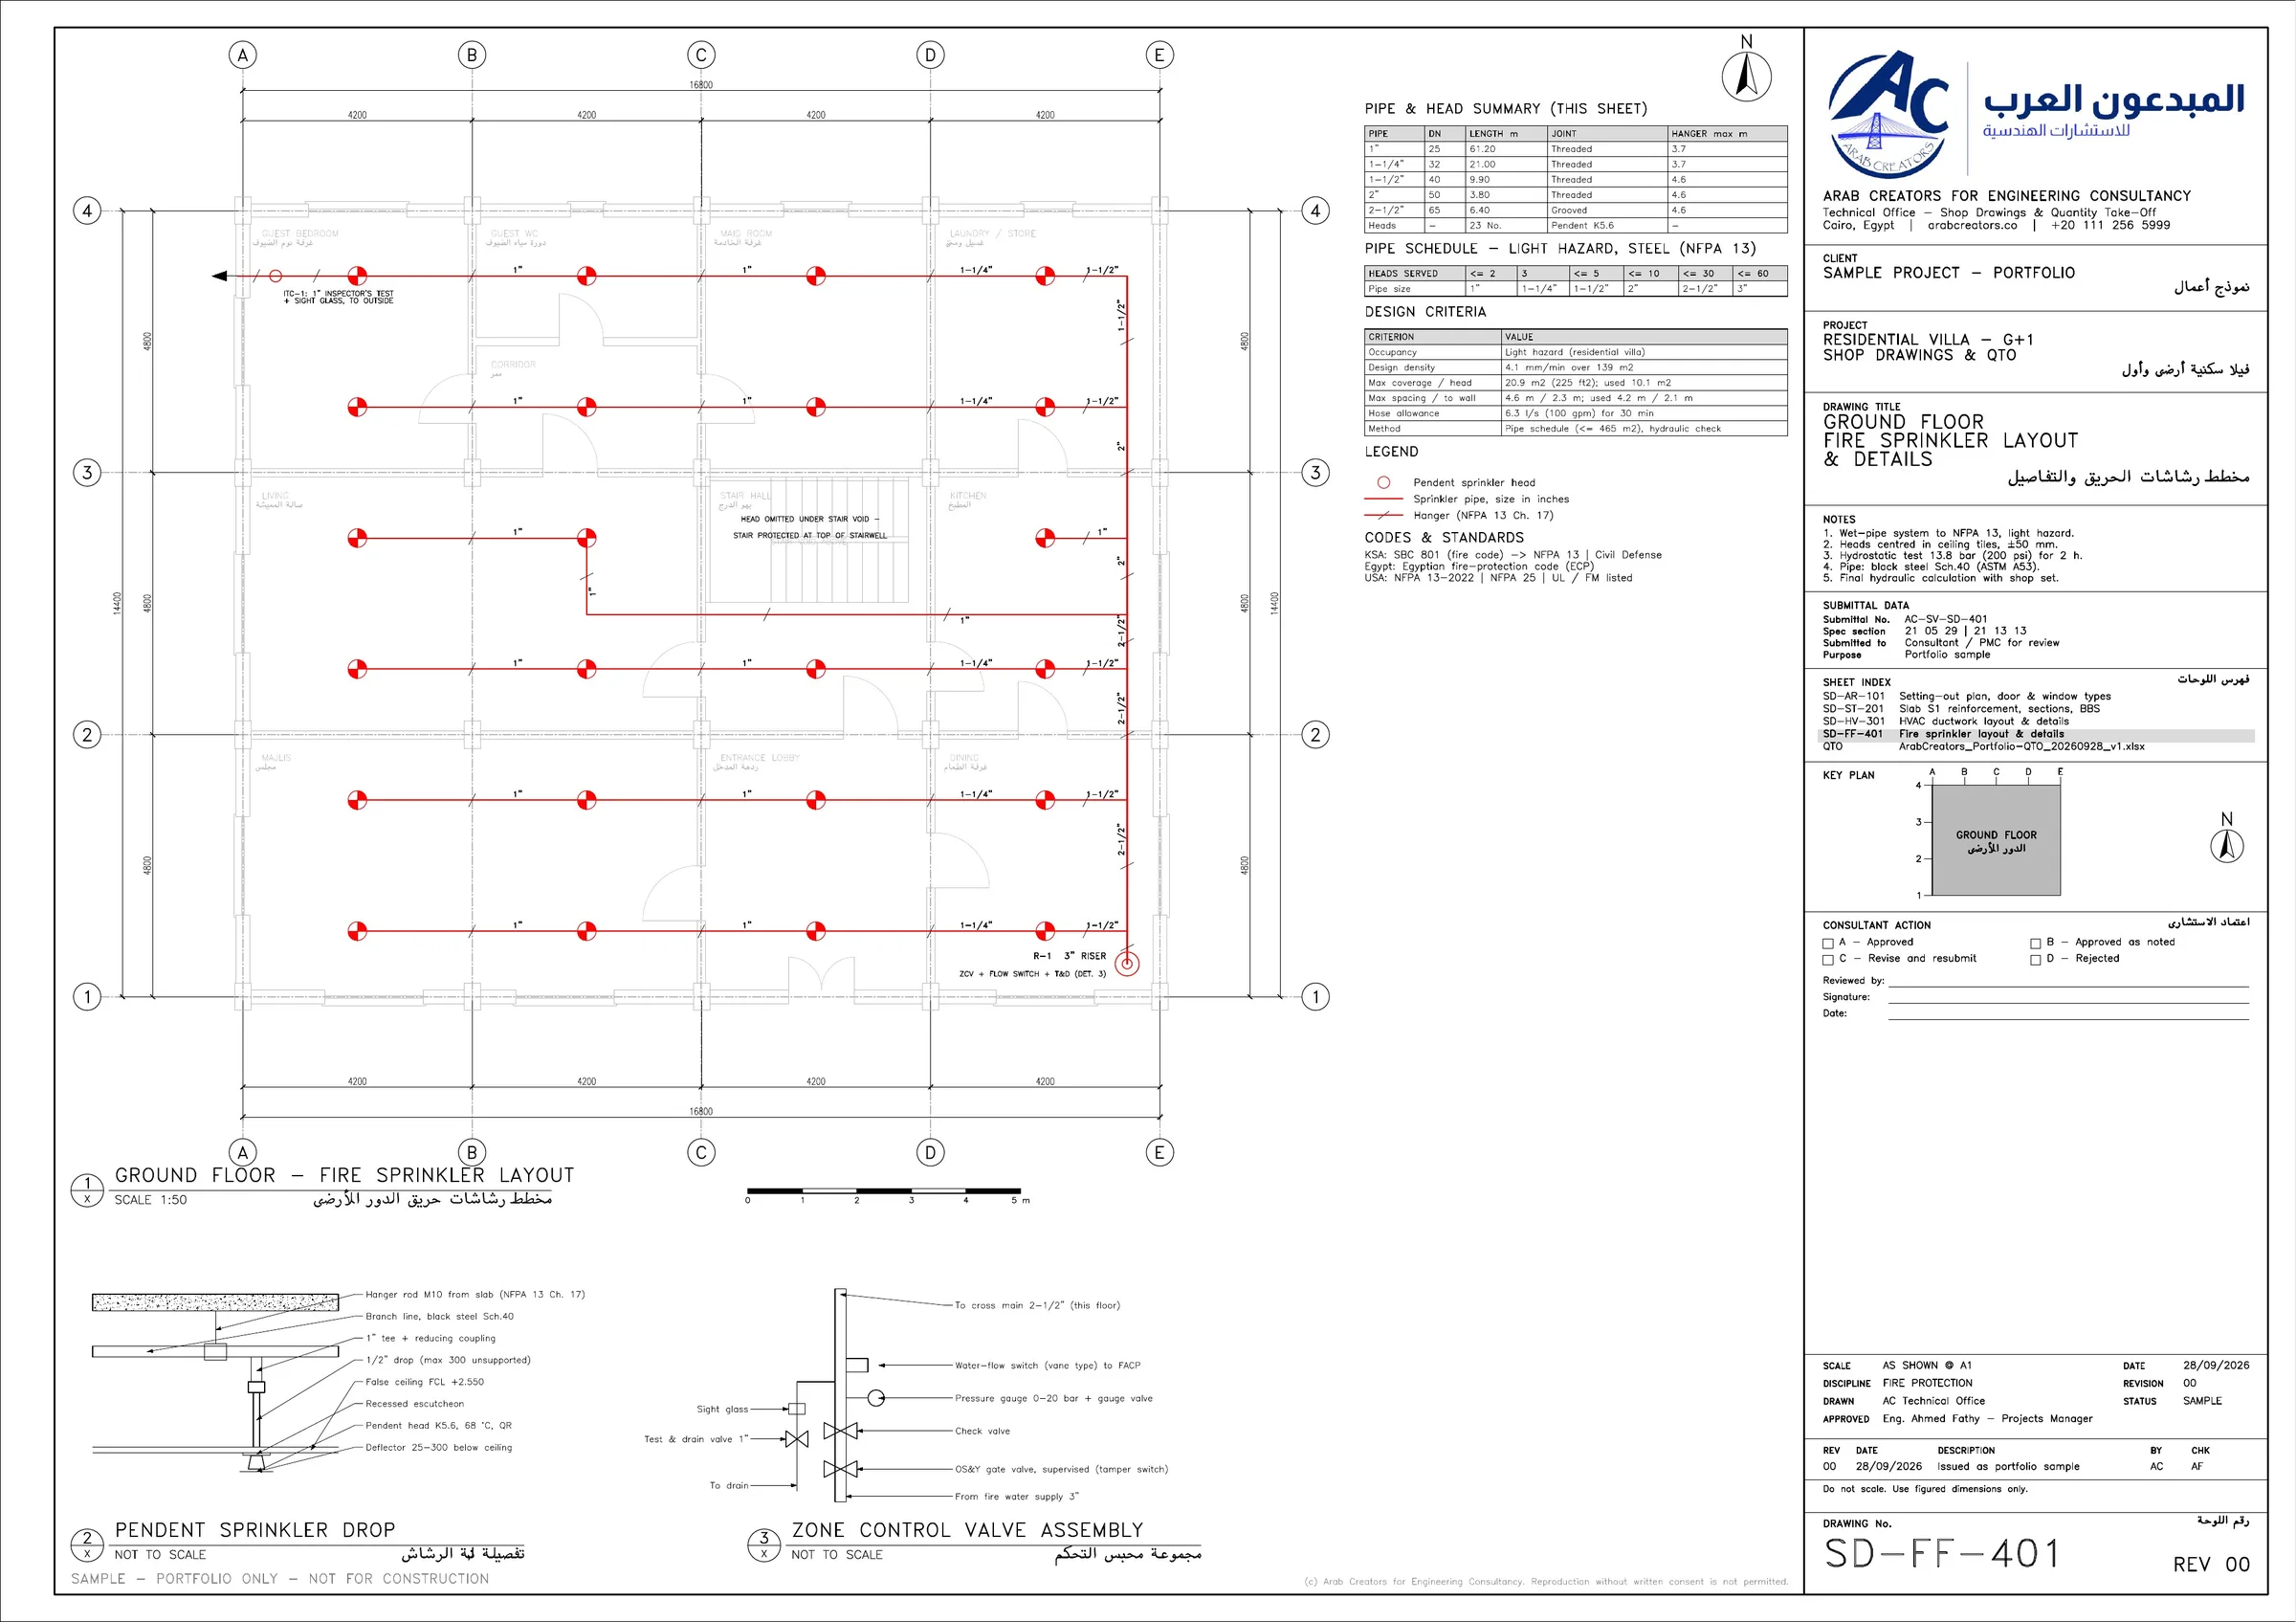
Sheet SD-FF-401: sprinkler layout, pipe sizing and zone control valve details

SD-FF-401 · Fire sprinkler layout & details

  • 23 pendent sprinklers, light hazard, to NFPA 13.
  • Pipe-schedule sizing with hanger positions.
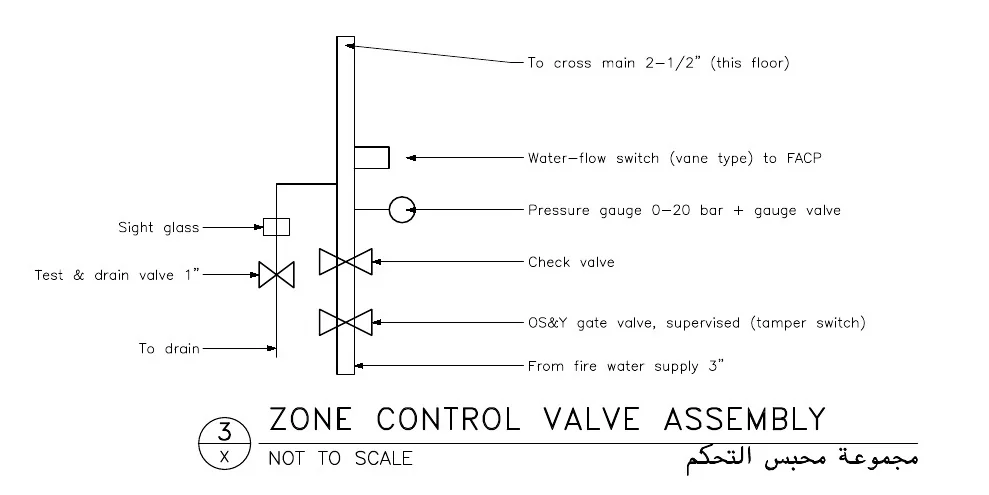
  • Riser, zone control valve assembly and inspector’s test connection.
  • Sprinkler drop and zone control valve details.
View full resolution

Details up close

Crops at the sheets’ native resolution.

Floor / skirting junction, 1:10 (SD-AR-101)
Bar bending schedule to BS 8666:2020 (SD-ST-201)
Ducted split unit installation (SD-HV-301)
Zone control valve assembly (SD-FF-401)

What every sheet carries

  • A bilingual title block with project data, sheet number and revision.
  • Sheet index and a key plan locating the sheet in the building.
  • Consultant approval box and revision table.
  • General notes and cross-references to related sheets.

Formats and codes

Delivered as editable DWG files and print-ready PDFs for approval.

Codes referenced: Saudi Building Code (SBC 201, 301, 304, 501, 601, 801), Egyptian Code ECP 203-2020, ACI 318-19, NFPA 13-2022, ASHRAE 62.2 and 90.1, and SMACNA.

Quantity take-off

Every drawing set comes with an Excel take-off, with each quantity tied to the sheet it was measured from.

A sample prepared by our technical office to show our drawing standard; the sheets are not for construction. Client drawings are covered by NDA and never published.

Free sample sheet

Drawings to this standard for your project

Send your drawings on WhatsApp and ask for a free sample sheet before you commit, or request a fixed quote within 24 hours.

Saudi Arabia: mobile & WhatsApp +966 59 700 9855
Egypt: mobile & WhatsApp Business +20 111 256 5999
Head office 15th of May City, Cairo
Riyadh Office being established
Working hours Sun – Thu · 9:00 am – 5:00 pm
Contact card Save to contacts