
Space planning
Layout and furniture plans that respect use, circulation and privacy.
Home / Interior design
We design interiors for homes, palaces, offices and cafés. We plan the spaces, choose materials, finishes and lighting, and prepare 3D visuals and construction drawings. Our team can also build it on a turnkey basis.
Services
Layout and furniture plans that respect use, circulation and privacy.
We put together material boards covering marble, timber, gypsum and gilding, and show samples before approval.
Ceiling and architectural lighting design, coordinated with electrical works.
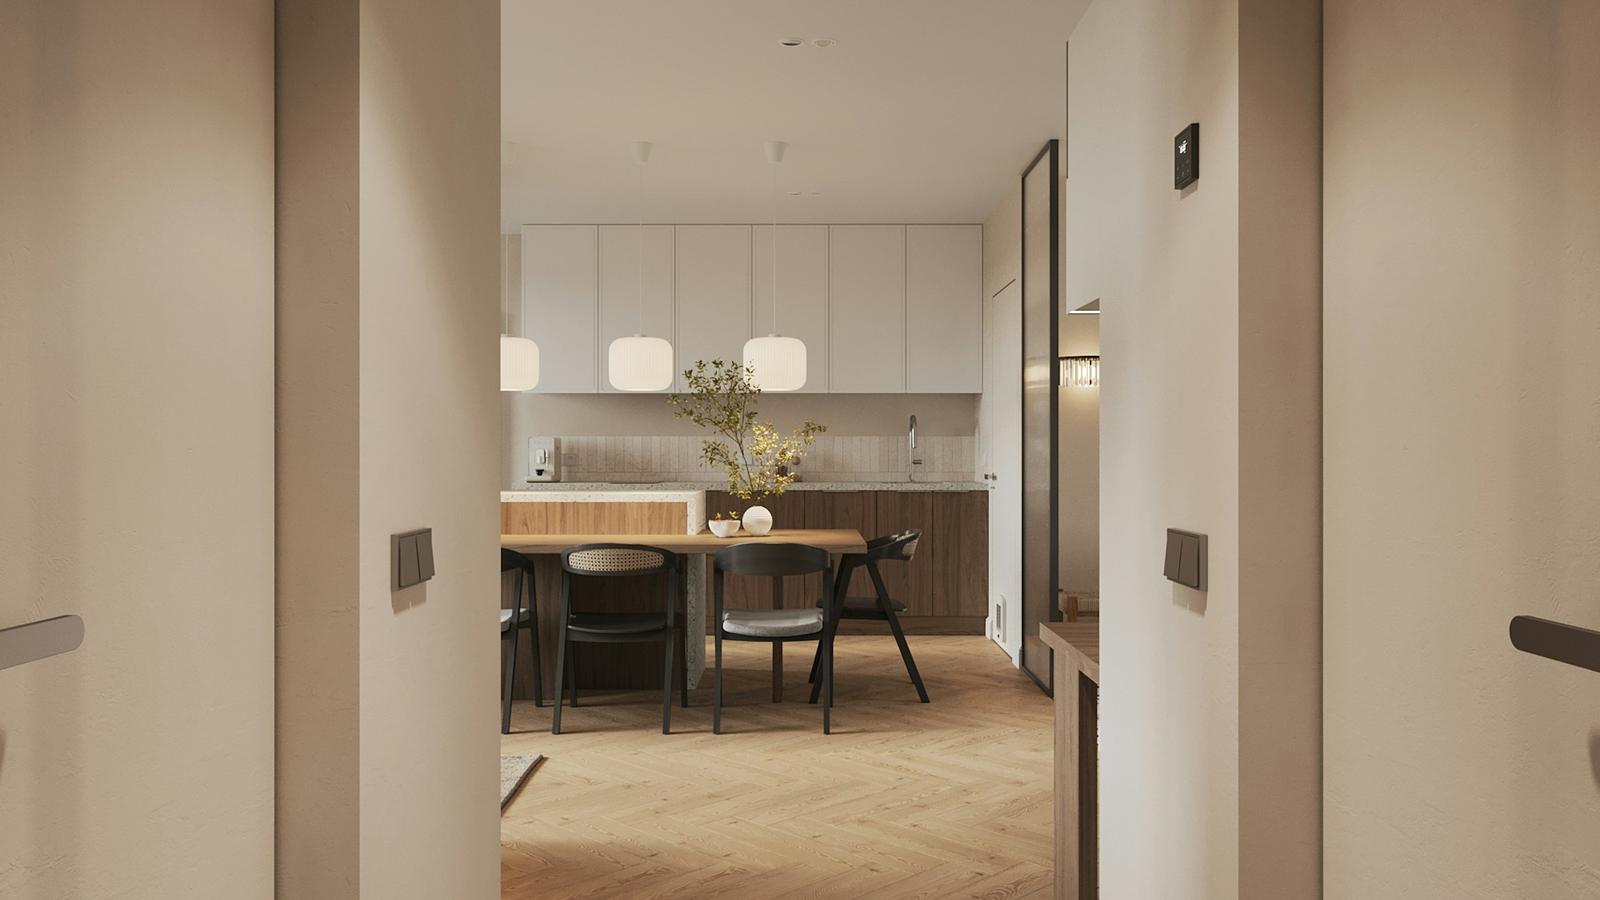
You see every space as a realistic image before work starts.
Construction drawings, details and finish schedules ready for pricing.
Our contracting team builds the design under engineering supervision and quality control.
Deliverables
From the team's experience
Furniture, ceiling, lighting and flooring plans, joinery details, a material and finishes schedule and 3D visualisations of the main spaces.
Yes, on a turnkey basis, or we hand the package to a contractor of your choice and supervise execution.
Two revision rounds at concept stage and one at construction stage are included; further revisions are charged hourly.
Yes, from gypsum and classical ornament to contemporary industrial style, as shown in our projects.
Contact us
Send your drawings or a short project brief, and we will respond with a scope of work and a quotation.