
Concept design
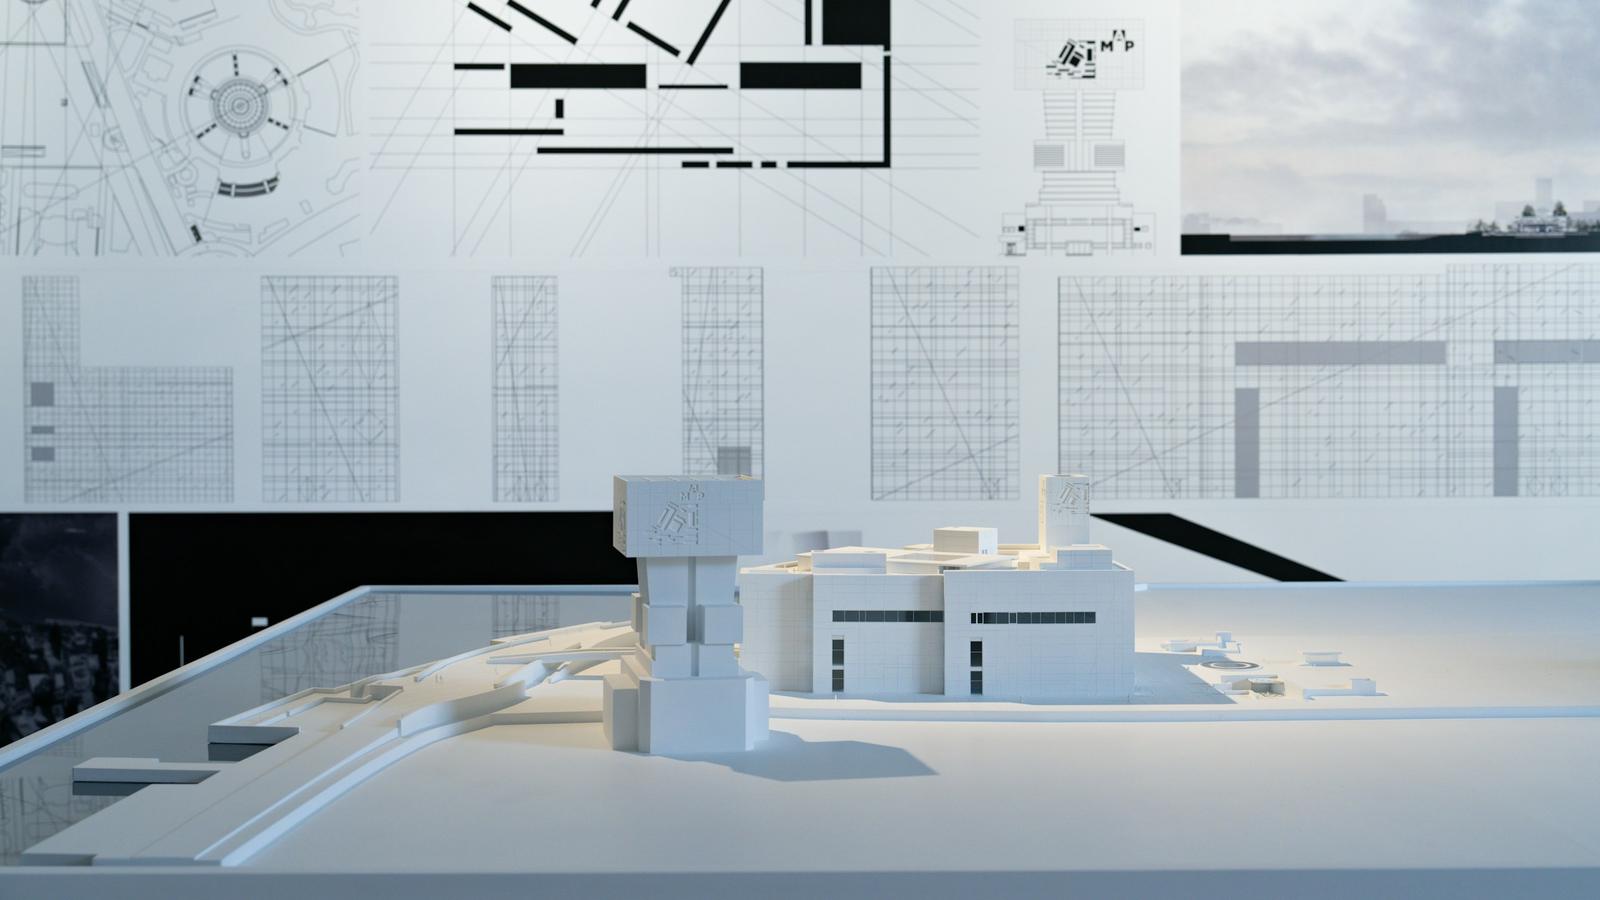
We study the site and the brief, sketch layout and massing options, and get the concept approved before we start detailing.
Home / Architectural design
We design homes, palaces, and commercial and office buildings, from concept and schematic design through to construction drawings and 3D visuals. Our drawings are coordinated with the structural and MEP disciplines.
Services
We study the site and the brief, sketch layout and massing options, and get the concept approved before we start detailing.
Plans, elevations and sections, with door, window and finish schedules.
Contemporary and classical facades, with stone, GRC and ornament details.
We build the architectural model in Revit and render 3D visuals from it for presentation and approval.
We coordinate the drawings with structural and MEP and resolve clashes on paper, before construction.
Construction drawings ready for pricing and execution, with bills of quantities on request.
Deliverables
From the team's experience
Brief, concept design, developed design, then construction drawings and details, with written approval at the end of each stage.
Drawings are prepared to the Saudi Building Code and municipality and Civil Defence requirements. A licensed engineering office in the Kingdom stamps and submits through the Balady platform where required.
Six to ten weeks for architectural and structural construction drawings of a 400–600 m² villa, depending on approval speed.
Yes. You get DWG and Revit files alongside PDF, as stated in the agreement.
Contact us
Send your drawings or a short project brief, and we will respond with a scope of work and a quotation.