
Design & 3D visualisation · From the founding team’s experience
Jazan dangerous-goods inspection shed
3D visualisation of a dangerous-goods inspection shed in Jazan, 2026, including an aerial view of truck circulation, a Revit model of the steel structure and cabins, and pages from the programme built and updated in Primavera P6. Company names and contract numbers are hidden on the programme pages.
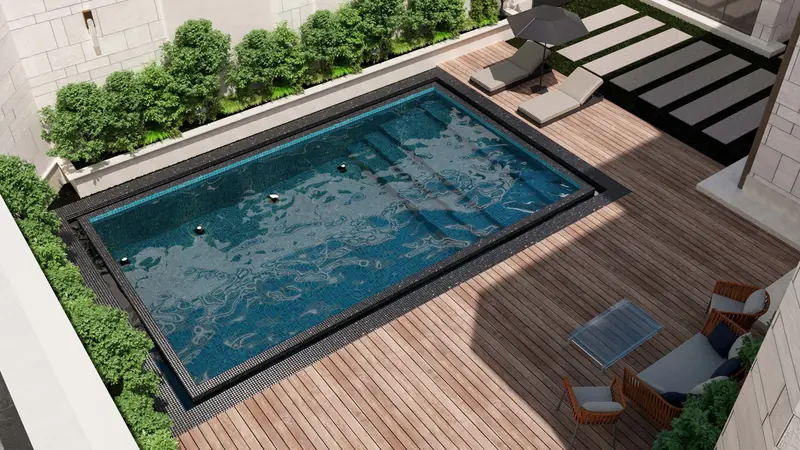
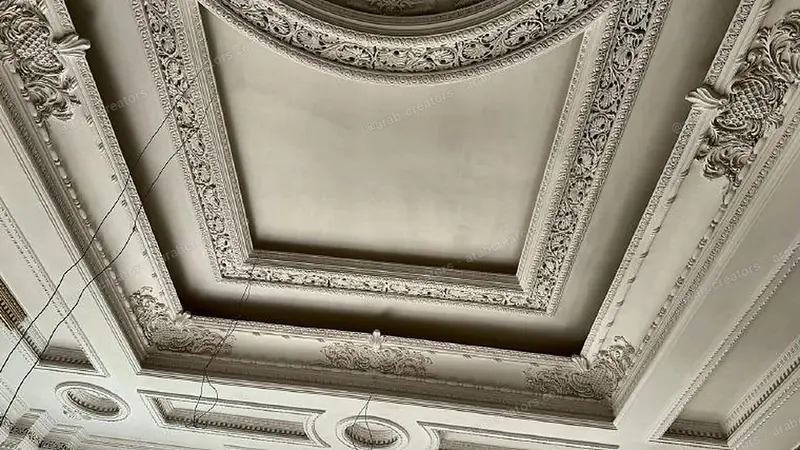
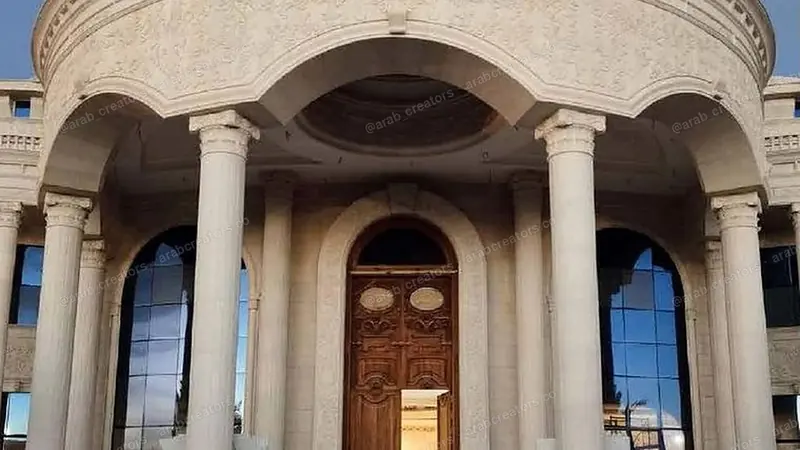
What design & 3D visualisation typically covers
- 3D modelling from architectural drawings or an early concept.
- Interior and exterior views, and aerial views of people and vehicle circulation.
- Design alternatives for materials and colours before sign-off.
- Outputs ready for owner presentations, approvals or marketing.
A general description of this type of work, not a detailed statement of this project’s scope.
Related services
Contact us
Discuss your project with us
Send your drawings or a short project brief, and we will respond with a scope of work and a quotation.
Saudi Arabia: mobile & WhatsApp
+966 59 700 9855
Egypt: mobile & WhatsApp Business
+20 111 256 5999
Email
info@arabcreators.co
Riyadh
Site visits and project coordination
Working hours
Sunday to Thursday, 9:00 to 18:00 Riyadh time
Contact card
Save to contacts