
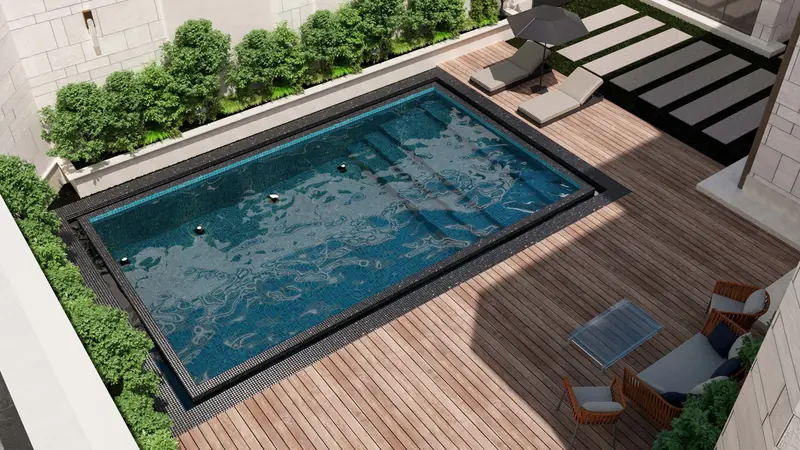
Building material prices in Saudi Arabia: July 2026
Building material prices in Saudi Arabia: July 2026 prices per m², with examples for 400 m² and 700 m² villas and what each discipline includes.
Home / Insights
Short practical articles from our work in pricing, scheduling and tenders, occupational safety, fit-out and rope access.
Building material prices in Saudi Arabia: July 2026 prices per m², with examples for 400 m² and 700 m² villas and what each discipline includes.
Villa construction cost in Riyadh 2026: price per m2 prices per m², with examples for 400 m² and 700 m² villas and what each discipline includes.
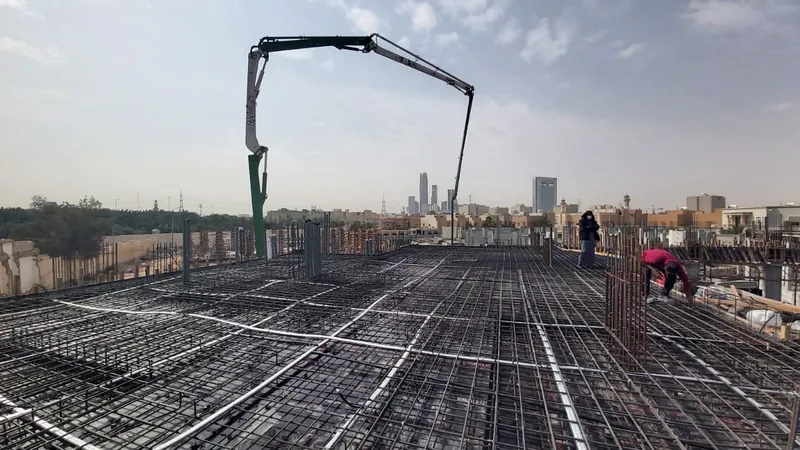
Variation orders explained: where they come from, pricing from contract rates or a build-up, time impact, and the records that protect your entitlement.
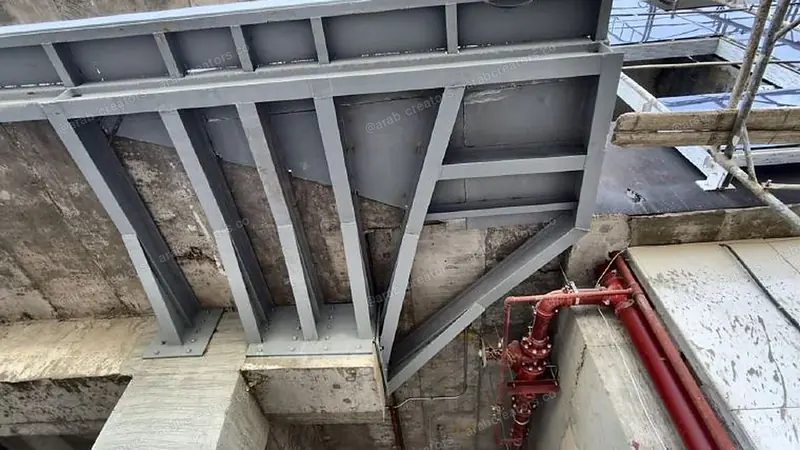
What a steel shop drawing package contains: erection and fabrication drawings, connection design, material and bolt lists, common rejections and cost.

How construction drawings and shop drawings are priced in Saudi Arabia: per sheet, per m2 or lump sum, with worked examples from our 2026 price list.
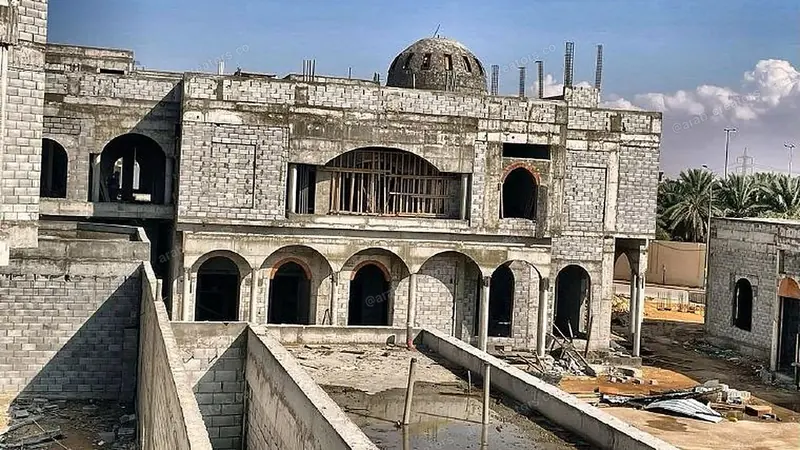
The difference between design and construction drawings: design stages, what each set contains, scales, permit drawings, and when shop drawings begin.
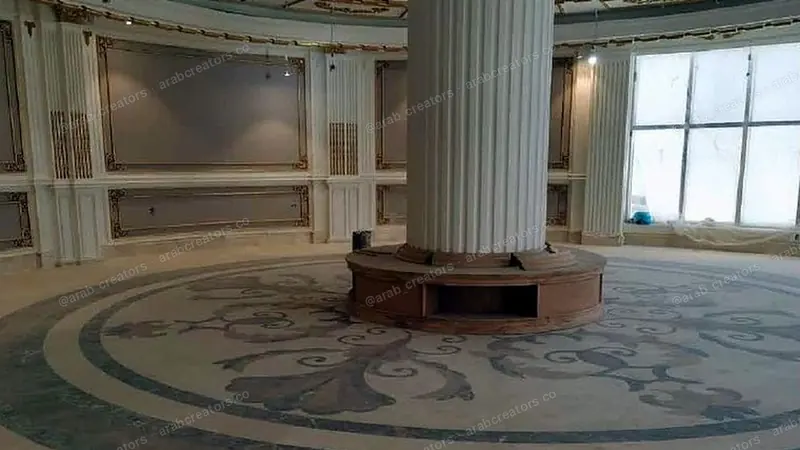
A practical takeoff method from drawings to a bill of quantities: documents, method of measurement, BOQ structure, excavation and concrete formulas, checks.
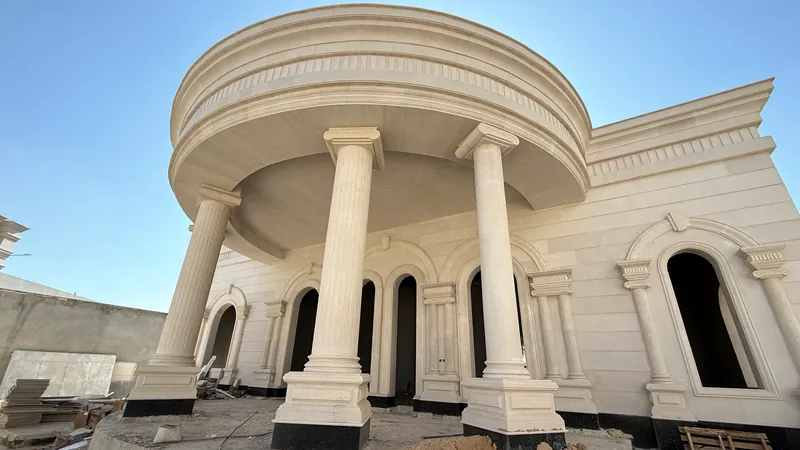
What must appear in drawings to comply with the Saudi Building Code (SBC): code parts, structural notes, occupancy and egress, energy, fire, and a checklist.
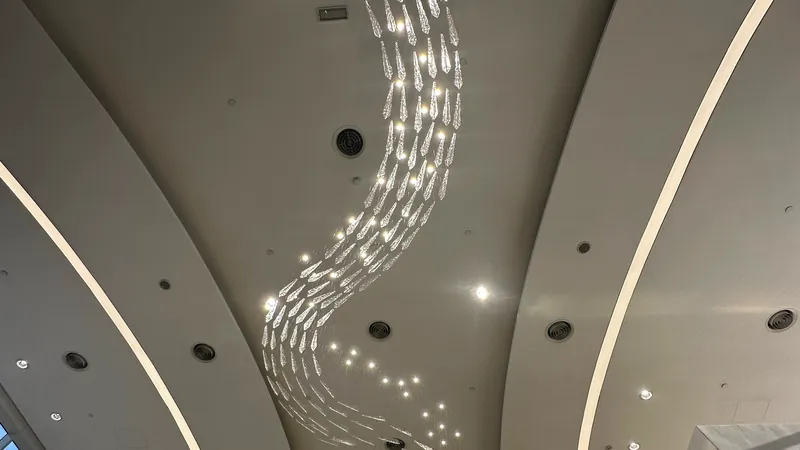
Ceiling types in interior design: gypsum board, suspended tiles, metal, timber, stretch and cast plaster, when to use each, and what to coordinate first.
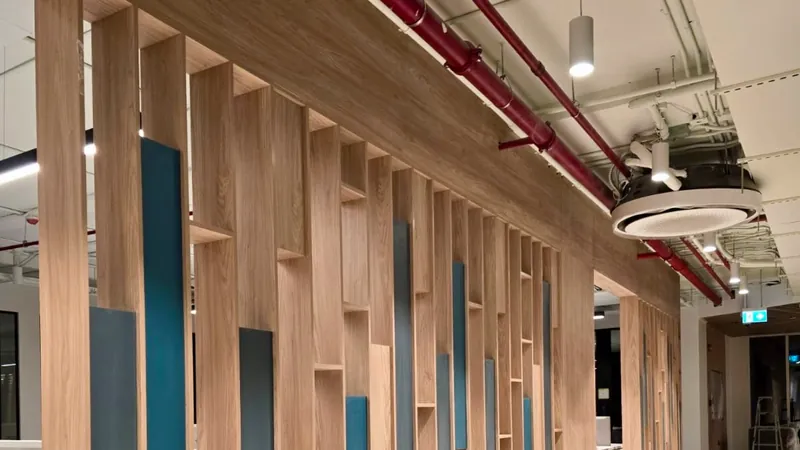
A guide to decorative wall panels: WPC, acoustic timber slats, artificial marble, stone and 3D gypsum, with selection criteria, fixing methods and drawings.

A practical guide to the construction kick-off meeting: who attends, a full agenda, the documents to bring, and what to agree on correspondence, approvals, programme, safety and handover.
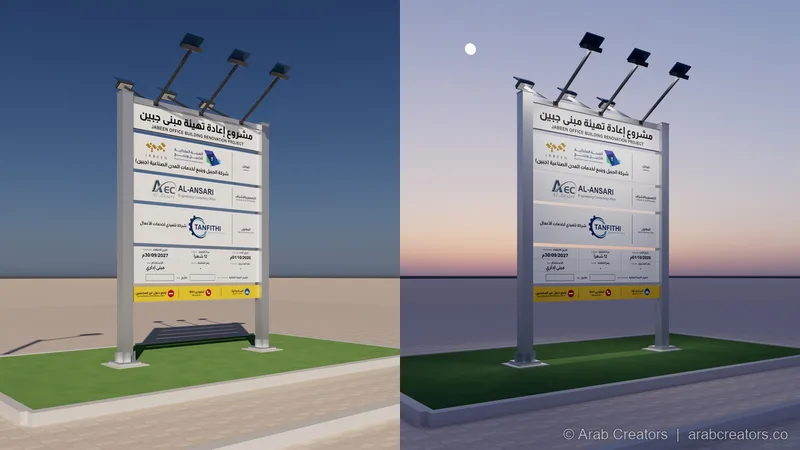
What to put on a project signboard, common sizes, face, print and lighting options, why it needs wind and foundation design, and what drives its cost.
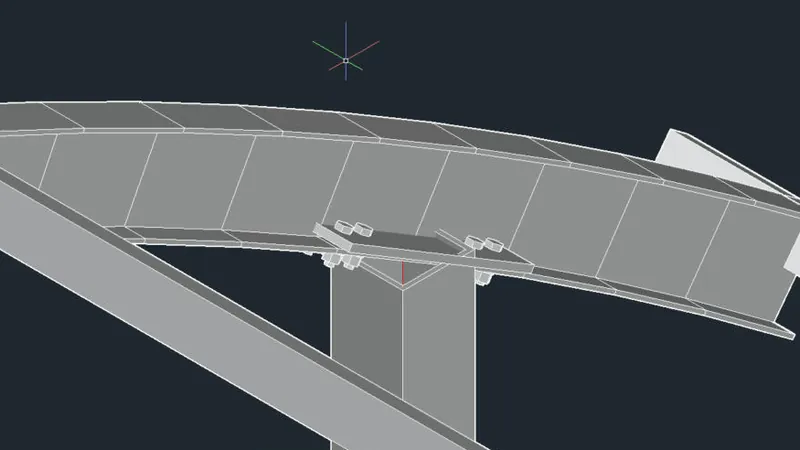
The difference between an inspection and test plan (ITP), an inspection request and an acceptance form, what each must contain, and a pack of 123 ready QC forms.
What a method statement is, its sections from scope, references and resources to work steps, safety and quality, why consultants reject them, and a pack of 19 ready method statements.
What does a villa design cost in 2026? Architectural, structural and MEP design prices per m², with examples for 400 m² and 700 m² villas and what each discipline includes.
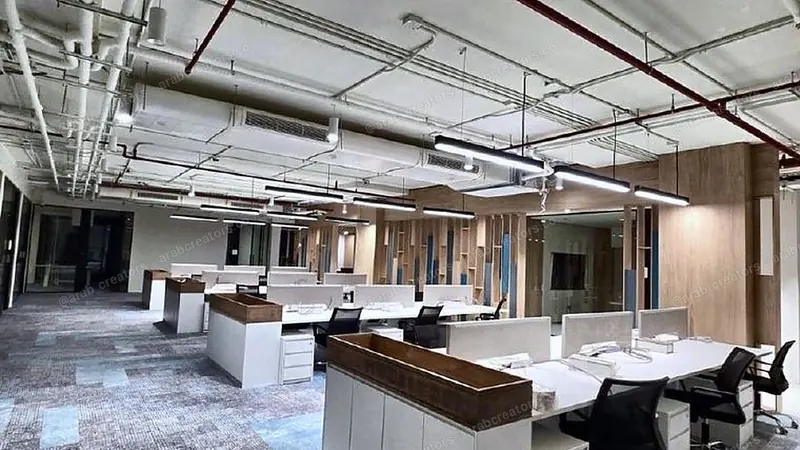
A monthly retainer for contractors covering P6 programme updates, reports, take-off and shop drawings: three tiers from 3,500 to 7,500 SAR a month, and what each includes.
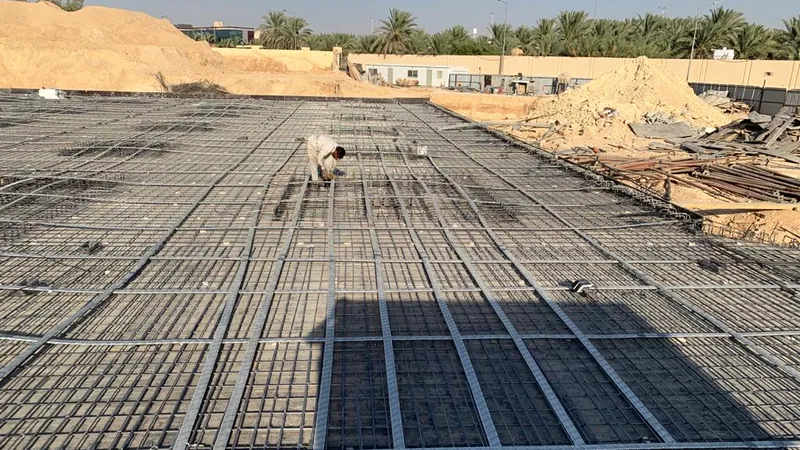
What a bar bending schedule is, its columns from member mark and diameter to number, cut length and shape, how weight is calculated, and why consultants ask for it with reinforcement drawings.
Ten mistakes that recur in tender take-offs: units, deductions, waste, overlaps between disciplines and forgotten items, and how to check a take-off before pricing.
15 points we check on every shop drawing sheet before submission: title block, references, dimensions and levels, coordination between disciplines and materials, to cut rejection rounds.
The difference between the designer's construction drawings and the contractor's shop drawings: who prepares them, the level of detail, when they are approved and why consultants ask for them.
What does a project HSE plan cost in 2026? Prices in SAR for project HSE plans and an ISO 45001 management system, what each includes and when you need it.
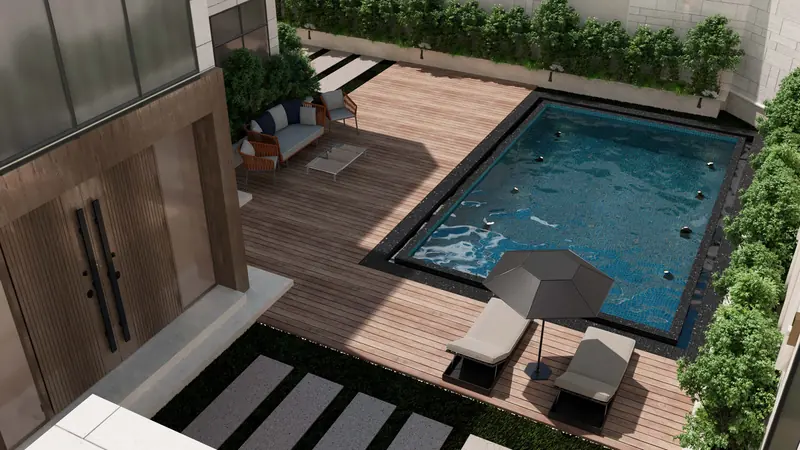
What does interior design cost per m² and a 3D render per view in 2026? Prices in SAR with worked examples for an apartment, a villa and an office.
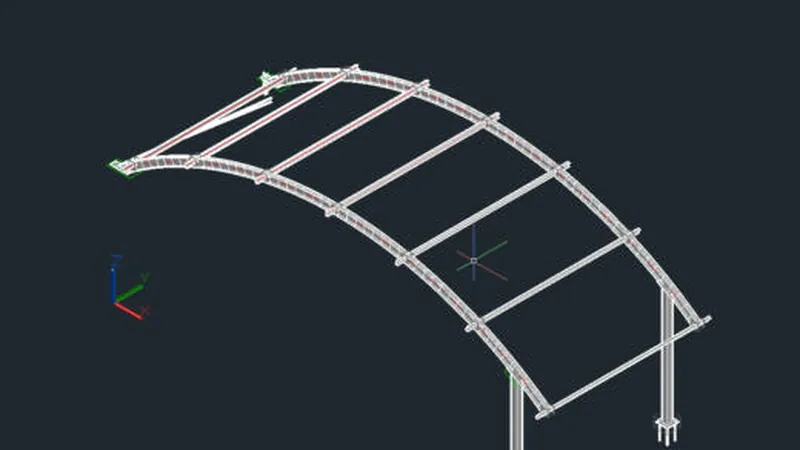
2026 prices in SAR for shop drawings, quantity take-off, BOQ pricing and 3D renders, with worked examples and what raises or lowers the cost.
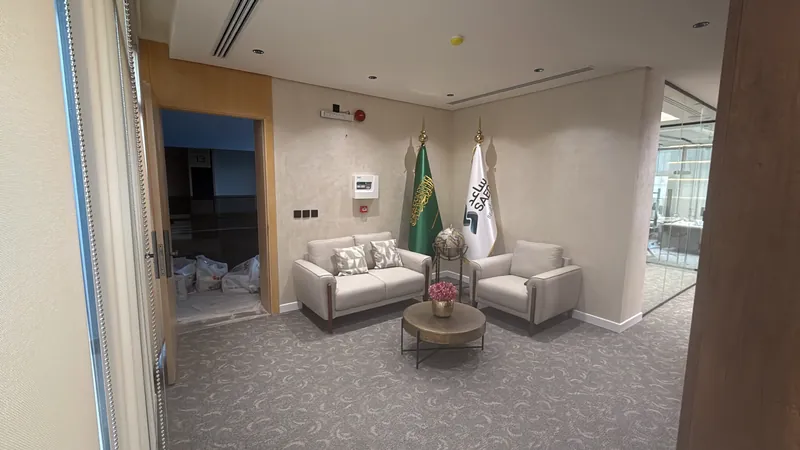
Ten questions to put to a fit-out contractor before you sign, covering classification, past work, exclusions, the payment schedule, warranties and how changes are priced.
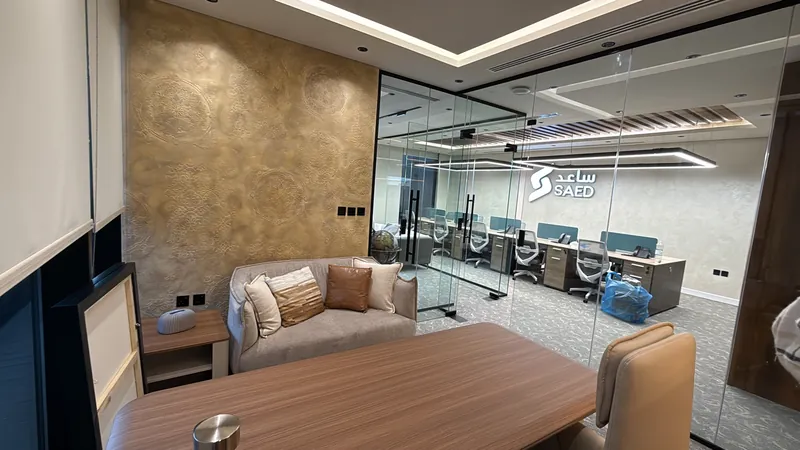
The difference between a lump-sum contract and a re-measured bill-of-quantities contract, when each fits, who carries the quantity and design risk, and what each must define in the contract.
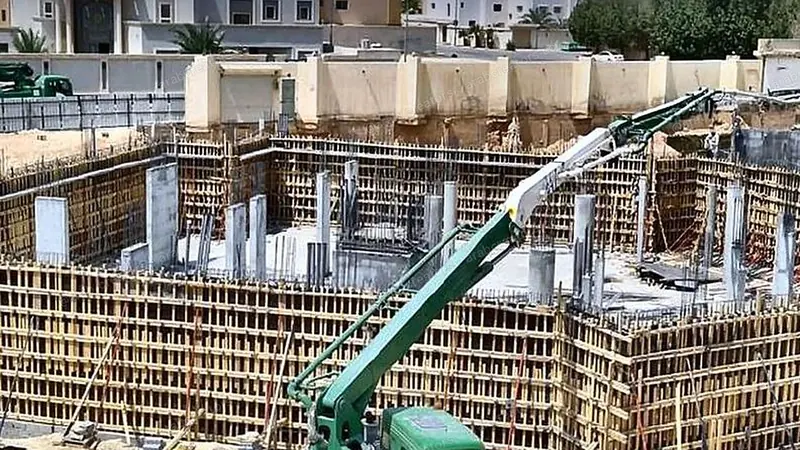
What makes an HSE system work on site rather than on paper, from risk assessment and permits to work through to inspections and incident investigation.
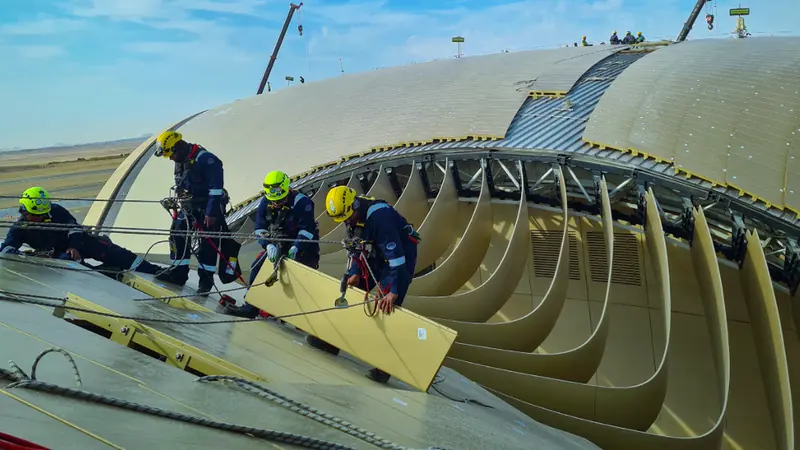
Rope access versus scaffolding and mobile platforms, the two-rope system, IRATA technician levels, the rescue plan and equipment inspection before work at height.
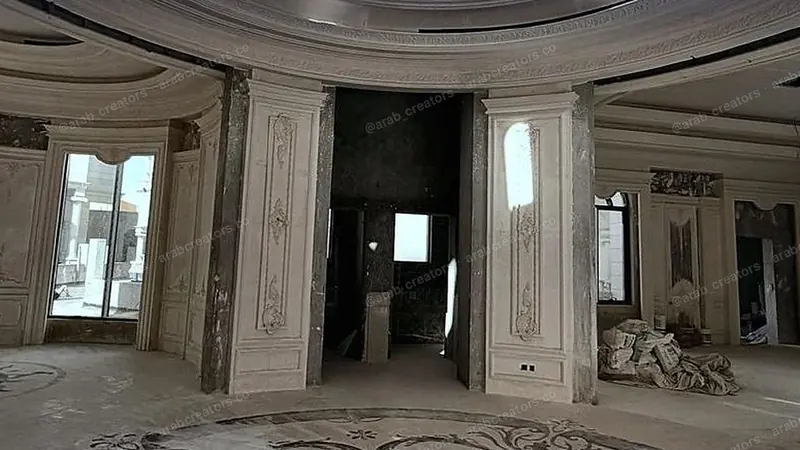
Site handover, construction drawings and approvals, material samples, procurement, the right execution sequence, the snag list and handover documents: a practical map of an interior fit-out project.
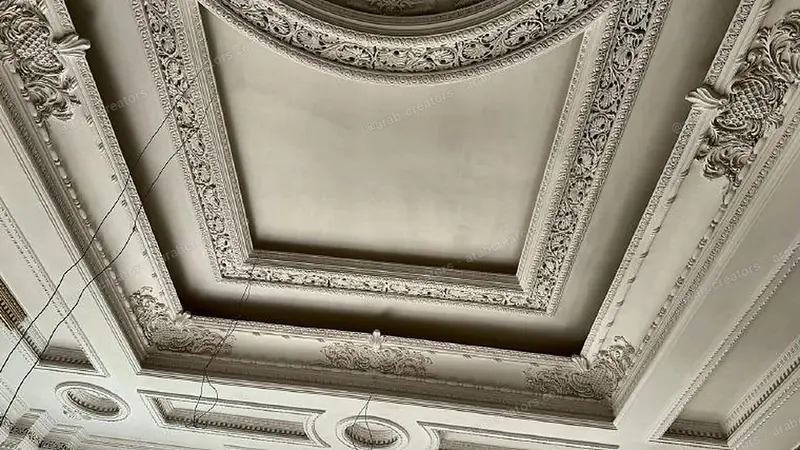
What GRC is, when to use it instead of gypsum or stone, production methods, the stages from shop drawings to fixing, standards and tests, and the most common causes of defects in facades and ornament.
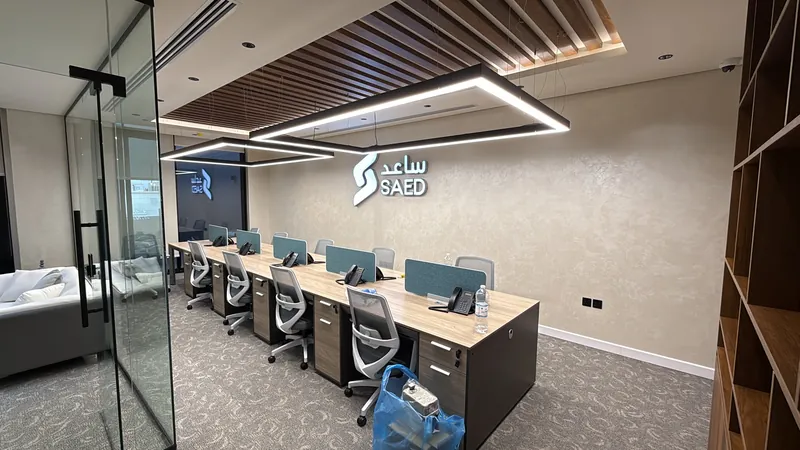
What an estimator needs from drawings, specifications and the bill of quantities to price accurately, and how each missing document moves the final number.
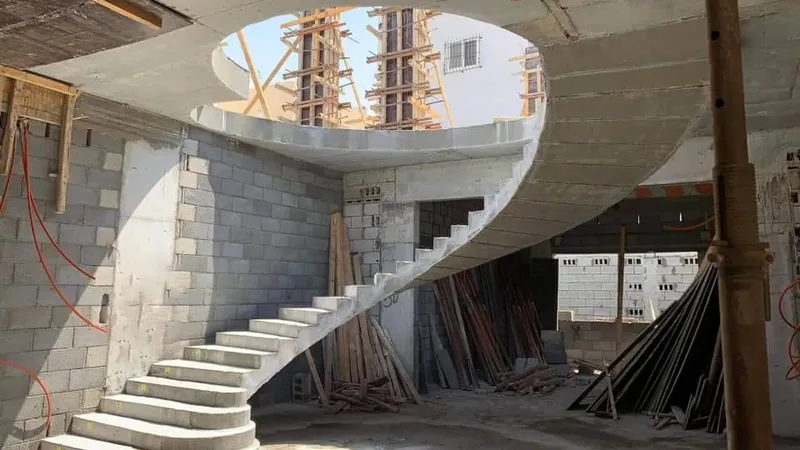
How a unit rate is built from materials, labour and equipment, then overheads and profit, and how to compare two quotations fairly.
What a Primavera P6 baseline should contain before it goes for approval, from the WBS and logic to the critical path, resources and calendars.
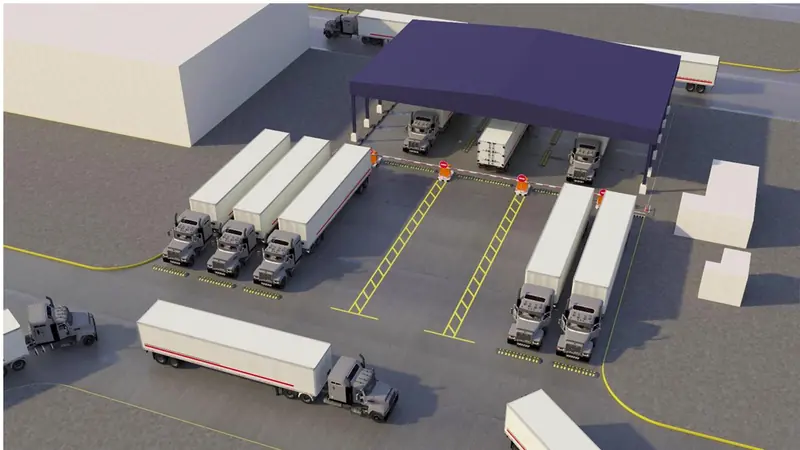
What we check before uploading any bid to Etimad, from the tender booklet and clarifications to the technical and financial offers, bid bond and statutory certificates.
No articles in this topic yet.
Contact us
Send your drawings or a short project brief, and we will respond with a scope of work and a quotation.