Design drawings versus steel shop drawings
Design drawings are issued by the structural engineer and set the sections, loads, connection locations and design forces. Shop drawings are prepared by the contractor or fabricator after award, and turn the design into pieces that can be cut, drilled, welded and erected, with exact dimensions and levels for every part.
What the package contains
- Erection / GA drawings: plans, elevations and sections, piece marks and the location of every member, beam and column levels.
- Anchor bolt plan: bolt positions, levels and setting templates, issued early because it comes before the foundations are cast.
- Assembly drawings: each member as it leaves the shop, with welds and attached plates.
- Single part drawings: cutting sizes, holes and copes for every plate and section.
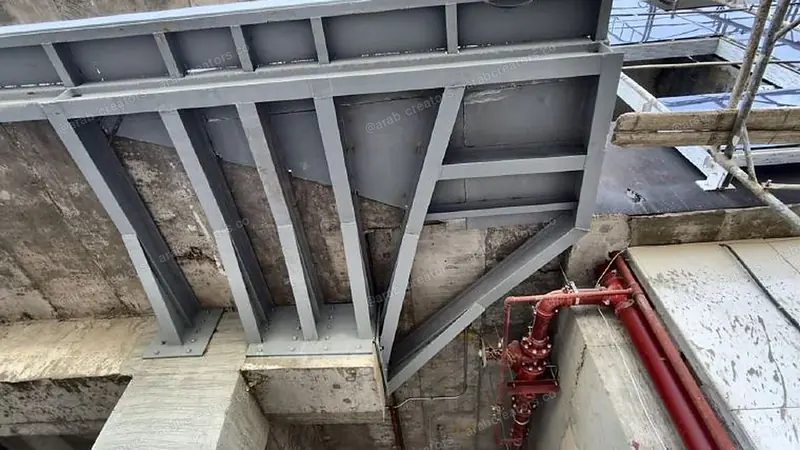
- Connection details: plates, bolts, weld symbols, hole spacing and edge distances.
- BOM and bolt list: weights, quantities, steel grade and bolt type.
- Digital fabrication files: NC and DXF files for cutting and drilling machines when the fabricator asks for them.
- Protection: the paint or galvanising system, and fire protection where required.
Connection design and calculations
Many contracts make the contractor responsible for connection design based on forces given by the designer. In that case a calculation report is submitted with the drawings for every connection type, such as shear tabs, end plate moment connections, column base plates and bracing connections.
- In Saudi Arabia the reference is the Saudi Building Code for steel structures, SBC 306, usually used with AISC 360 for connection design and AWS D1.1 for welding.
- The report states the design forces, bolt number, diameter and grade, plate thicknesses, weld sizes and the result of every check.
- Tools such as IDEA StatiCa speed up the analysis of complex connections and give a clear report that is easy for the consultant to review.
Preparation and approval steps
- Review the design drawings and specification and log queries before starting.
- Build a 3D model of the structure with sections and connections.
- Submit the anchor bolt plan and erection drawings first for approval.
- Submit the connection calculations with their drawings.
- Issue assembly and single part drawings and material lists after approval.
- Update the drawings with the consultant's comments and log every revision with its number and date.
Common reasons for rejection
- Sections or levels that differ from the design drawings without an approved query.
- Connections without calculations, or designed for forces other than those given by the designer.
- No coordination with architecture and MEP, so clashes appear with duct routes and ceilings.
- Hole spacing and edge distances below the minimum, or missing weld symbols.
- Piece marks missing or different between the erection and assembly drawings.
- Material lists that do not match the drawings, so the ordered weight differs from the actual weight.
How much do steel shop drawings cost?
Our published prices, before VAT:
| Service | Unit | Price | Minimum |
|---|---|---|---|
| Steel fabrication drawings and 3D model | ton | SAR 200 | SAR 2,500 |
| Steel connection design (IDEA StatiCa) | connection type | SAR 400 | SAR 2,000 |
| Steel structure design with calculations | m² | SAR 15 | SAR 8,000 |
Example: a 60 ton warehouse frame costs 60 × 200 = SAR 12,000 for fabrication drawings, before VAT. Price your own project in the quote calculator.
Read also the shop drawing submittal checklist and shop drawings versus construction drawings, or see steel structure and hangar design.
Frequently asked questions
What does a steel shop drawing package contain?
Erection drawings, the anchor bolt plan, assembly and single part drawings, connection details, material and bolt lists, and connection calculations when the contractor is responsible for connection design.
Who designs steel connections?
The contract decides. On many projects the designer gives the forces at each connection and the contractor or fabricator designs the connection and submits its calculations to the consultant with the drawings.
Which code is used for steel structures in Saudi Arabia?
The Saudi Building Code for steel structures, SBC 306, usually used with AISC 360 for connection design and AWS D1.1 for welding.
How much do structural steel fabrication drawings cost?
SAR 200 per ton with a 3D model, minimum SAR 2,500; connection design is SAR 400 per connection type, minimum SAR 2,000; prices are before VAT.