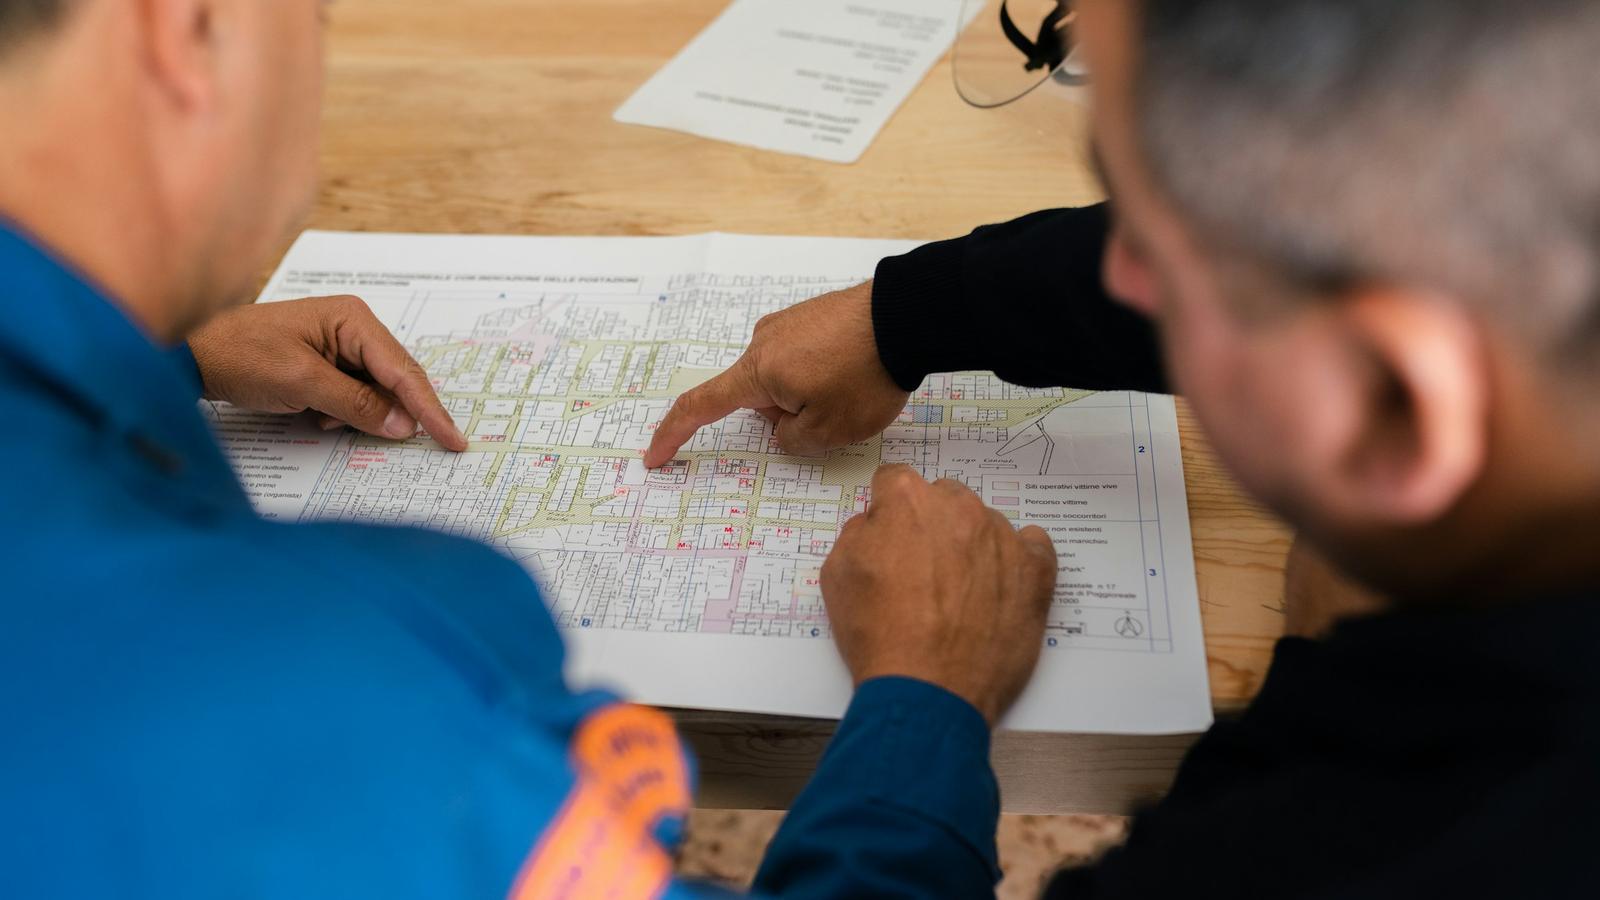
Construction drawings: what the designer wants
Construction drawings (or IFC drawings) are issued by the design office and used for tendering. They define what is to be built: dimensions, levels, materials and specifications, without going into fabrication methods or a specific supplier's installation details.
Shop drawings: how the contractor will build it
Shop drawings are prepared by the contractor or its supplier after award and submitted to the consultant for approval before fabrication or installation. They translate the construction drawings into buildable details with the actual materials and sizes the contractor will supply.
The key differences
- Who prepares them: construction drawings come from the designer; shop drawings from the contractor, subcontractor or supplier.
- Level of detail: shop drawings go further: cut sizes, connection and fixing details, bar bending schedules and coordinated service routes.
- Timing: construction drawings come before tender; shop drawings after award and before fabrication.
- Approval: shop drawings come back with a status: approved, approved with comments, or rejected and resubmit.
- Responsibility: consultant approval does not usually relieve the contractor of complying with the contract and specifications; the contract wording decides.
Examples of shop drawings
- Column and slab reinforcement drawings with bar bending schedules (BBS).
- The combined services drawing coordinating HVAC, electrical, drainage and fire routes in the ceiling.
- Facade, stone cladding, false ceiling and joinery details.
- As-built drawings after construction to record what was actually built.
Why shop drawings delay projects
Most delay comes from consultant rejection and resubmission: missing details, clashes between disciplines, or non-compliance with the specification. See the shop drawing checklist before submission to cut rejection rounds.
What do shop drawings cost?
They are usually priced per sheet. See shop drawing prices 2026 and fixed-price shop drawing packages, or estimate your project in the quote calculator.
Frequently asked questions
What is the difference between construction drawings and shop drawings?
Construction drawings are issued by the designer and define what to build; shop drawings are prepared by the contractor after award and show how each element will be fabricated and installed with the actual materials and sizes, submitted to the consultant for approval.
Who prepares shop drawings?
The contractor, subcontractor or supplier, or a technical office working for them, submitted to the consultant before fabrication or installation.
Does shop drawing approval relieve the contractor of responsibility?
Usually not; the contractor remains responsible for complying with the contract and specifications, and the contract wording decides.
What are the approval statuses of a shop drawing?
Approved, approved with comments to be incorporated, or rejected and resubmit after correction.