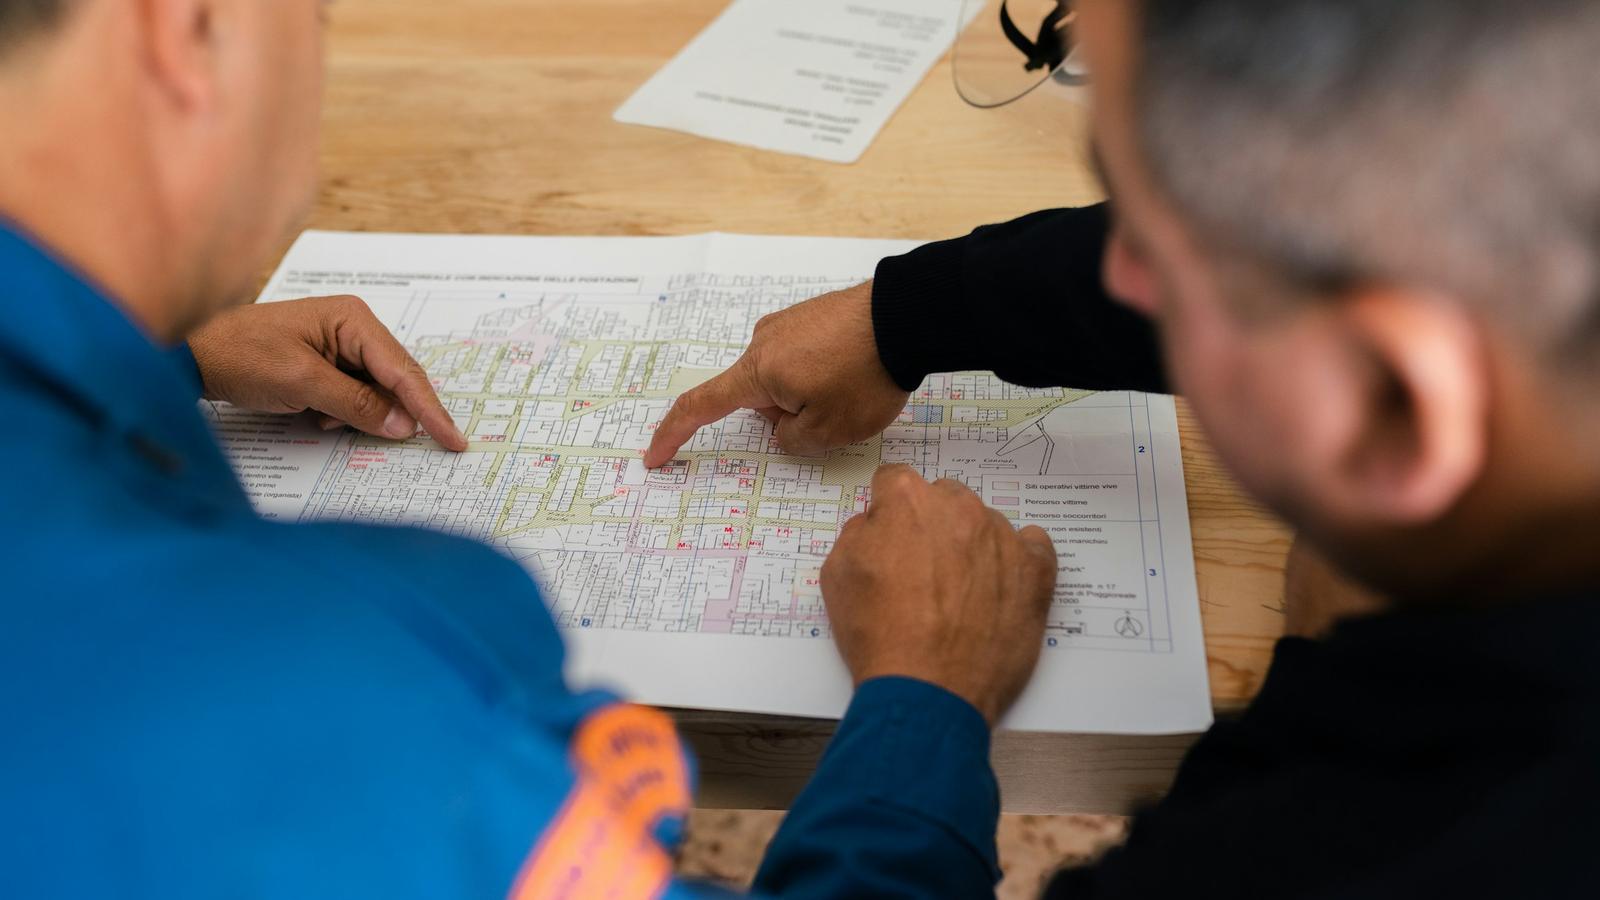
Step 1: Collect the documents and fix the revision
Before any measuring, collect all the drawings, the specifications, the blank bill of quantities if there is one, and the tender addenda. Write a register of sheet numbers with the revision number and date of each sheet. A takeoff that does not state the revision it was built on cannot be updated with confidence later.
Step 2: Read the specifications and the method of measurement
The method of measurement decides how quantities are measured: what is deducted for openings, whether concrete is measured net, and how excavation is measured. In the Gulf, POMI, NRM or a rule set by the contract itself is normally used. Read it before starting, because the same quantity can differ depending on the rule. Read the specifications to know what is included in each item: is waterproofing part of the concrete item or a separate item?
Step 3: Set up the BOQ structure
If the tender bill exists, follow its order and item numbers. If not, order the items by specification section or by building element: preliminaries, then below ground, then structure, then masonry, then finishes, then doors and windows, then MEP, then external works. For each item: description, unit, quantity and drawing reference.
Step 4: Prepare the measurement sheets
For each discipline, make an Excel measurement sheet with fixed columns: item number, location or grid, sheet number, count, length, width, height or thickness, quantity as a formula, and remarks. Never type a hand-calculated result into a cell; leave the formula visible so someone else can check it.
Step 5: Take off below-ground work
Start with excavation, then blinding concrete, then footings, necks and tie beams, then waterproofing, then backfill. Example: an isolated footing 2.0 x 2.0 m and 0.6 m deep, with blinding concrete projecting 10 cm on each side and 10 cm thick, 12 identical footings:
- Footing concrete: 2.0 x 2.0 x 0.6 = 2.4 m3 per footing, and 12 x 2.4 = 28.8 m3.
- Blinding concrete: 2.2 x 2.2 x 0.1 = 0.484 m3, and 12 x 0.484 = 5.81 m3.
- Excavation: calculated from the blinding concrete dimensions plus the working space set by the method of measurement or the specifications, multiplied by the depth from the excavation level to ground level.
The dimensions in the example are for arithmetic illustration only.
Step 6: Take off the concrete structure and reinforcement
Columns by count, section and height between levels; slabs by area and thickness after deducting large openings; beams by their clear lengths between columns to avoid counting intersections twice. Reinforcement is calculated by weight from the bar bending schedule (BBS), or estimated at tender stage and then checked against indicators from similar previous projects.
Step 7: Take off masonry and finishes
- Masonry: in m2 or m3 according to the unit in the bill, deducting openings per the method of measurement.
- Plaster and paint: from wall and ceiling areas for each room, preferably taken off from the finish schedule room by room.
- Floors and cladding: by the area of each room, with skirting in linear metres.
- Suspended ceilings: by area and level of each zone from the reflected ceiling plan. Types are covered in Ceiling types in interior design.
- Doors and windows: by count from the schedules, stating type and size.
Step 8: Take off MEP
Devices, outlets and units are counted from the plans, while pipes, cables and air ducts are measured in linear metres along their routes, including risers between floors. Link each distribution board to its cables in the single line diagram. A combined services drawing helps greatly in taking off ceiling routes.
Step 9: Waste and deductions
The quantity in the tender bill is normally net, and waste is loaded into the unit rate, not the quantity, unless the contract says otherwise. Write at the head of each measurement sheet the deduction rule you followed.
Step 10: Clarifications
Every conflict between drawings, or between drawings and specifications, goes into a numbered clarification list sent during the query period. Do not silently assume a resolution, because your assumption may differ from your competitors' and cost you the bid or your margin.
Step 11: Review before pricing
- Check each discipline twice: once from the drawings and once against known indicators from similar previous projects.
- Compare finish areas with the built-up area; a large gap points to an error.
- Make sure every item in the bill has a quantity and a reference, and that no item is taken off twice in two disciplines.
The most common errors are in Quantity takeoff mistakes and how to avoid them, and the next step is in How an item rate is built up.
What do you receive at the end of the takeoff?
- The bill of quantities with item numbers, descriptions, units and quantities, ready for pricing.
- Measurement sheets with open formulas and a drawing reference for each quantity.
- The drawing register and the revision number the takeoff was based on.
- The list of clarifications and assumptions the estimator must know before entering rates.
What does our takeoff cost?
Tender quantity takeoff for all disciplines is 90 SAR per 100 m2 of built-up area with a minimum of 2,000 SAR, and BOQ pricing is 55 SAR per 100 m2 with a minimum of 1,500 SAR, before VAT. For a 6,000 m2 building: 60 x 90 = 5,400 SAR for the takeoff. Calculate your project in the quote calculator.
Frequently asked questions
What are the steps of a quantity takeoff?
Collect the documents and fix the revision, read the specifications and the method of measurement, set up the bill structure, prepare the measurement sheets, then take off from the foundations through to MEP, then deductions, clarifications and a review before pricing.
What method of measurement is used in the Gulf?
POMI or NRM is normally used, or the rule the contract sets. The rule decides what is deducted for openings and how concrete and excavation are measured, so it is read before starting.
Is waste added to the quantity?
Normally not. The quantity in the tender bill is net, and waste is loaded into the unit rate, unless the contract says otherwise.
How much does a quantity takeoff for a building cost?
We charge 90 SAR per 100 m2 of built-up area for all disciplines with a minimum of 2,000 SAR before VAT. A 6,000 m2 building costs 5,400 SAR.