

Home / Engineering consultancy / CAD drafting services in Saudi Arabia
CAD drafting services in Saudi Arabia for contractors and consultants
We draft engineering drawings in AutoCAD for contractors, consultants and owners in the Kingdom: architectural, structural and MEP sheets, and conversion of PDF or scanned drawings into editable DWG. Everything is delivered remotely on A1 sheets ready for review.
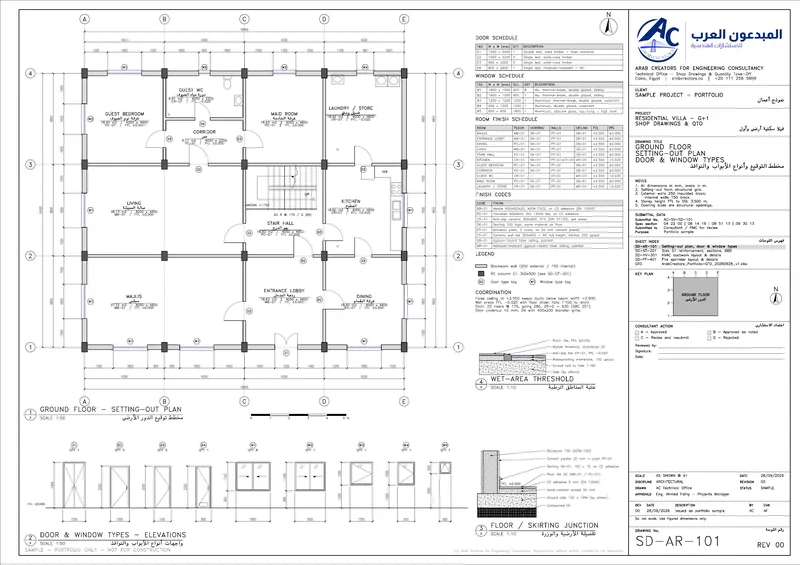
Architectural shop drawingsPriced per: sheet (A1)
Scope
What you receive
Prices
Published prices for this service
| Service | Code | Price (SAR) | Unit | Minimum |
|---|---|---|---|---|
| Architectural shop drawings | SD-ARC | 165 | sheet (A1) | 1,500 |
| Structural shop drawings with BBS | SD-STR | 195 | sheet (A1) | 1,500 |
| Coordinated MEP shop drawings | SD-MEP | 175 | sheet (A1) | 1,500 |
| As-built drawings | SD-ASB | 105 | sheet (A1) | 1,000 |
Prices are before 15% VAT in Saudi Arabia and match our quote calculator. The final price is fixed in the quotation after we review the drawings.
Architectural, structural and civil drafting
Contractors and consulting offices need drawings that can be read on site and in review. Our architectural drafting services in Saudi Arabia cover floor and ceiling plans, door and window schedules and finish details. Our structural drafting services cover foundations, slabs, beams and column schedules, and our civil drafting services cover levels, falls and site details taken from your project data.
Every dimension and level is carried over from your drawings, and we do not change the design. If two sheets conflict, we note it on the sheet and send it to you before delivery instead of resolving it by a silent assumption.
The team has more than ten years of experience on projects worth over 800 million SAR, and an independent second engineer reviews every set before delivery.
CAD conversion services: PDF or scan to DWG
Many older drawings arrive as a PDF or a scanned image that cannot be edited. Our CAD conversion services in Saudi Arabia redraw them in AutoCAD at the correct scale, with organised layers and editable lines and text, so you get a DWG file you can revise or build new drawings on.
- Scale calibrated on a known dimension before drawing starts.
- Named layers for walls, openings, dimensions and text.
- The result is compared against the original and differences are resolved.
- Anything unreadable in the source is flagged, not guessed.
Conversion has no separate price. It is priced per sheet like as-built drawings (SD-ASB) and confirmed in the quote after we review the files you send.
Engineering drafting, shop drawings and detail drawings in Riyadh
Our engineering drafting services include shop drawings and detail drawings for sites in Riyadh and the rest of the Kingdom, prepared remotely with no need for a local office. Details are on the pages for structural shop drawings, architectural shop drawings, MEP shop drawings and as-built drawings.
We work in AutoCAD and Revit and follow the Saudi Building Code (SBC) on Saudi projects. Files are delivered as DWG and PDF with a title block and a revision table, and we sign an NDA on request before receiving any drawings.
Prices and delivery
Prices are in SAR per A1 sheet before VAT: architectural 165, structural 195 including bar bending schedule tables, MEP 175, and as-built and conversion 105. Minimum order is 1,500 SAR for architectural, structural and MEP, and 1,000 SAR for as-built. Worked example only: 12 architectural sheets x 165 = 1,980 SAR plus 10 structural sheets x 195 = 1,950 SAR, total 3,930 SAR before VAT, plus 15% VAT in KSA.
A complete villa-size set is usually delivered within 24 to 48 hours, depending on size and the quality of the drawings received. Our drawings are prepared for review, approval and stamping by your licensed consultant or engineer in the project country; we do not stamp drawings for authorities.
To start, send the files. We review them free of charge, estimate the sheet count and send the quote. For a quick estimate you can also use the quote calculator.
Before we start
What we need from you
How it works
Four steps from drawings to delivery
Send your drawings
Send the IFC (issued for construction) or tender drawings.
Fixed quote
We review the drawings and send a fixed quote within 24 hours.
50% advance
Work starts as soon as the advance payment is received.
Delivery
Drawings are delivered for review; DWG files are released after final payment.
Related pages
Structural shop drawings · Architectural shop drawings · As-built drawings
Frequently asked questions
Do you convert PDF or scanned drawings to DWG?
Yes. We redraw them at the correct scale with organised layers. Conversion is priced per sheet like as-built drawings and confirmed in the quote.
What are your drafting prices?
In SAR per A1 sheet before VAT: architectural 165, structural 195 including bar bending schedule tables, MEP 175, as-built 105.
Do you work on projects in Riyadh?
Yes. We work remotely for projects in Riyadh and other Saudi cities and deliver the files electronically.
How long does a full villa take?
Usually 24 to 48 hours, depending on size and drawing quality. Larger jobs get a fixed date in the quote.
Is the first consultation free?
Yes, and we sign an NDA on request.
Specialised services
Detailed pages for what contractors and owners ask for most
Free sample sheet
Free sample sheet on your own project before any order
Send your project drawings on WhatsApp and we will prepare a free sample sheet, so you can judge the quality before you commit to an order.