

Home / Engineering consultancy / Architectural shop drawings
Architectural shop drawings that close the gap between design and site
We convert the architectural design set into construction sheets with the dimensions and details that the contractor and subcontractors actually need. The sheets cover walls, openings, finishes and facades.
Architectural shop drawingsPriced per: sheet (A1)
Scope
What you receive
Prices
Published prices for this service
| Service | Code | Price (SAR) | Unit | Minimum |
|---|---|---|---|---|
| Architectural shop drawings | SD-ARC | 165 | sheet (A1) | 1,500 |
Prices are before 15% VAT in Saudi Arabia and match our quote calculator. The final price is fixed in the quotation after we review the drawings.
What sets architectural shop drawings apart
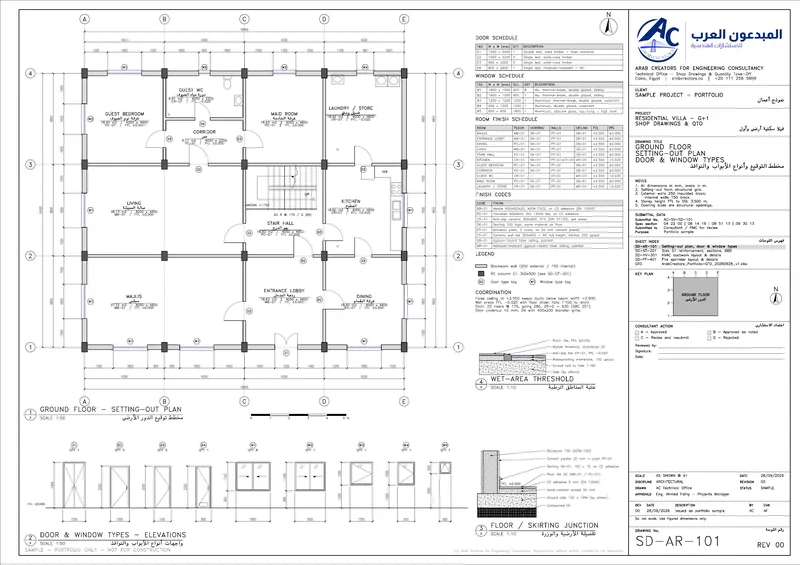
The design drawing expresses the idea. The architectural shop drawing answers the site question: where does the tile start, how does the wall meet the ceiling, and what is the final opening size after finishes. We prepare sheets so that each subcontractor can take its sheet and work from it.
- Detailed dimensions between grids and clear room sizes.
- Coded wall types with thicknesses and layers.
- Door swing direction and threshold levels.
- Locations of special finishes such as marble and roof tiles.
The set opens with a general sheet holding the symbol key, wall types and the main material schedule, followed by the floor plans in sequence. On each plan we clarify the boundaries between trades, such as where tiling starts at a door threshold or where paint stops at the ceiling line, because these boundaries cause the most disputes between subcontractors.
Opening and finish schedules
The set includes a schedule for every door and window with its mark, size, material, colour and quantity, which makes ordering from the factory and checking deliveries easier. The room finish schedule states floor, skirting, paint and ceiling for each room.
We check dimensions against the columns and beams in the structural drawings, so that no clash appears when frames or false ceilings are installed. If we find a conflict we mark it on the sheet and send it to you before delivery.
We prepare vertical sections through the stairs, bathrooms, kitchen and facade openings, showing the layers from the concrete slab to the final finish with thicknesses. The flooring, waterproofing and plumbing trades then know what each expects from the other instead of finding out on site.
Facades and construction details
We draw facade sections, window details, cornices, canopies, and the junctions of wall with floor and ceiling, plus waterproofing details in wet areas and roofs. Each sheet cross-refers to the related section and detail.
If you need a visual of the facade before work starts, the service can be combined with villa facade design and 3D renders. Points we review include consistent levels between sheets, matching sizes between schedule and plan, and openings that stay clear of beam zones.
We do not change the original design. If we see something that calls for a change, such as insufficient stair headroom or an opening that conflicts with a beam, we raise it as a written note with a suggestion, and you and the designer decide. Notes stay in the revision table so you can follow them until they are closed.
Price and delivery
Architectural shop drawings cost 165 SAR per A1 sheet, with a minimum order of 1,500 SAR before VAT. Worked example only: 12 sheets x 165 = 1,980 SAR before VAT, plus 15% VAT in KSA.
A villa-size set is usually delivered within 24 to 48 hours, depending on size and the quality of the drawings received. Our drawings are prepared for review, approval and stamping by your licensed consultant or engineer in the project country; we do not stamp drawings for authorities. A second independent engineer checks every file before delivery.
To start, send the architectural drawings, the finish schedule and the specification. We review them free of charge and estimate the sheet count, then send the quote and begin on your confirmation. Floors can be delivered one after another when the building is built in sequence, with each batch carrying a list of open conflicts that await the designer's decision.
Before we start
What we need from you
How it works
Four steps from drawings to delivery
Send your drawings
Send the IFC (issued for construction) or tender drawings.
Fixed quote
We review the drawings and send a fixed quote within 24 hours.
50% advance
Work starts as soon as the advance payment is received.
Delivery
Drawings are delivered for review; DWG files are released after final payment.
Frequently asked questions
Do you prepare door and window schedules?
Yes. Each door and window has a mark, size, material and quantity, and the schedules are part of the sheet price.
Do you cover false ceilings?
Yes, we draw reflected ceiling plans with lighting and air-conditioning positions when you provide the other disciplines.
How long does a full villa take?
Usually 24 to 48 hours depending on size and drawing quality. Larger jobs get a fixed date in the quote.
What files do you deliver?
DWG and PDF with a title block, a consultant review stamp box and revision control.
Is the first consultation free?
Yes, and we sign an NDA on request.
Specialised services
Detailed pages for what contractors and owners ask for most
Free sample sheet
Free sample sheet on your own project before any order
Send your project drawings on WhatsApp and we will prepare a free sample sheet, so you can judge the quality before you commit to an order.