

Home / Engineering consultancy / Structural shop drawings
Structural shop drawings that your site team can build from
We turn structural design drawings into detailed construction sheets that the rebar fixer and the site engineer can read without a query. We work remotely for contractors and owners in Saudi Arabia, the Gulf and Egypt.
Structural shop drawings with BBSPriced per: sheet (A1)
Scope
What you receive
Prices
Published prices for this service
| Service | Code | Price (SAR) | Unit | Minimum |
|---|---|---|---|---|
| Structural shop drawings with BBS | SD-STR | 195 | sheet (A1) | 1,500 |
Prices are before 15% VAT in Saudi Arabia and match our quote calculator. The final price is fixed in the quotation after we review the drawings.
What the structural sheets contain
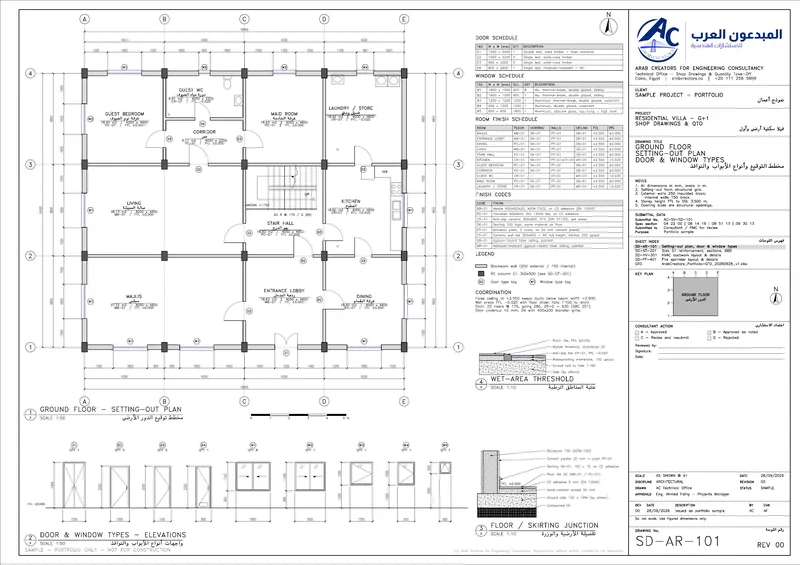
Structural shop drawings convert the design drawings into construction information that needs no interpretation on site. For each project we prepare a full set that starts at the foundations and ends at stairs and tanks, and every sheet carries a clear scale, section references and a revision log.
A typical set includes:
- Foundation and tie beam plans with levels and dimensions.
- Column schedules with sections, reinforcement and stirrup spacing.
- Slab and beam plans showing openings and pour limits.
- Sections of main beams, corner details and junctions.
- Stairs, tanks, retaining walls and expansion joints.
Each sheet carries the notes that site teams look for: concrete and steel grades and cover on the first sheet, and a consistent mark system for columns, beams and slabs, so an element never changes its name between drawings. We also place the concrete volume and piece count beside each main element, which lets the pouring contractor check quantities before work starts.
Coordination before the sheets leave us
Most site mistakes start where the structural and architectural drawings disagree. We therefore compare finished floor levels and finish thicknesses against structural levels, and draw slab openings and beam boxes from the architectural set and any MEP drawings you send.
If two sources conflict, we note it on the sheet and send it to you before delivery instead of resolving it by a silent assumption. Sleeves, large openings and cast-in items are shown wherever the other disciplines provide them.
We keep foundation levels consistent with finished floor levels and fill limits, and we show roof falls and drain openings on the roof plan, so the carpenter does not discover them after the formwork is up. When a detail needs a decision from the designer, we write a specific question on the sheet itself.
Mistakes we check for
- Slab top levels that change from one sheet to the next.
- Congested beam bars at columns with no detail of the overlap.
- Missing lift pit, shaft and riser openings.
- Schedules not updated after a section was changed.
An independent second engineer reviews every set before delivery. Every dimension is taken from your source drawings, and any assumption we must make is stated on the sheet. For Saudi projects we reference the Saudi Building Code (SBC).
See also our shop drawings overview for the way sheets are delivered and checked.
The sheets stay easy to revise. When a new consultant revision arrives, we update only the affected sheets and record the change in the revision table with a number and a date. Site then knows at any moment which sheet is the latest and what changed from the previous one.
Price and delivery
Structural shop drawings cost 195 SAR per A1 sheet including the bar bending schedule tables, with a minimum order of 1,500 SAR before VAT. Worked example only: 20 sheets x 195 = 3,900 SAR before VAT, plus 15% VAT in KSA.
A complete villa-size set is usually delivered within 24 to 48 hours, depending on size and the quality of the drawings received. Our drawings are prepared for review, approval and stamping by your licensed consultant or engineer in the project country; we do not stamp drawings for authorities.
To start, send the structural and architectural drawings. We review them free of charge, estimate the number of sheets and send the quote. After agreement we can deliver in batches if you prefer, so foundation work can begin while we complete the upper floors, and the full set follows with an index of revisions.
Before we start
What we need from you
How it works
Four steps from drawings to delivery
Send your drawings
Send the IFC (issued for construction) or tender drawings.
Fixed quote
We review the drawings and send a fixed quote within 24 hours.
50% advance
Work starts as soon as the advance payment is received.
Delivery
Drawings are delivered for review; DWG files are released after final payment.
Frequently asked questions
Do the sheets include the bar bending schedule?
Yes. The 195 SAR sheet price includes the BBS tables inside the sheets. The schedule itself is described on the rebar shop drawings page.
How long does a full villa take?
A villa-size set is usually delivered within 24 to 48 hours, depending on size and the quality of the drawings received. Larger projects get a fixed date in the quote.
Which file formats do you deliver?
DWG and PDF. Each sheet has a title block with a consultant review stamp box and a revision table.
Can you sign an NDA?
Yes, on request and before we receive any drawings.
Is the first consultation free?
Yes. We review your drawings, estimate the number of sheets and then send the quote.
Specialised services
Detailed pages for what contractors and owners ask for most
Free sample sheet
Free sample sheet on your own project before any order
Send your project drawings on WhatsApp and we will prepare a free sample sheet, so you can judge the quality before you commit to an order.