
Shop drawings & modelling · From the founding team’s experience
Curved steel canopy: 3D model and fabrication shop drawings
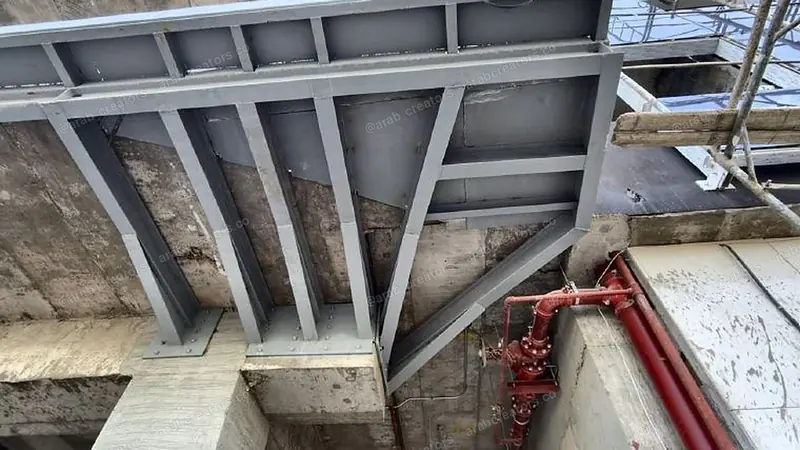
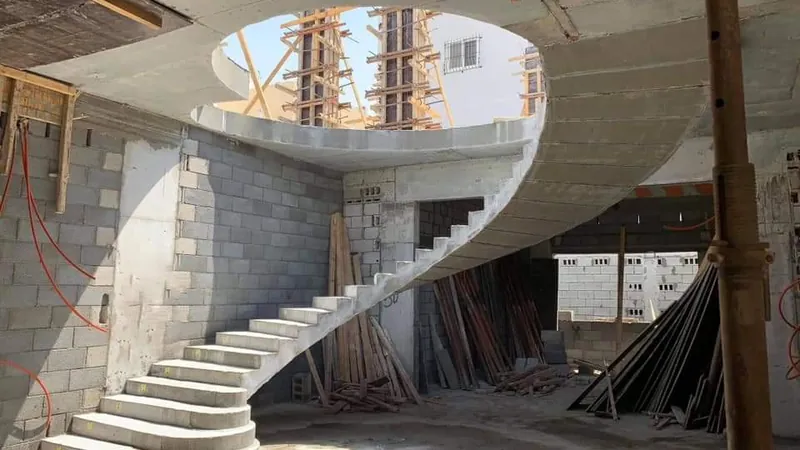
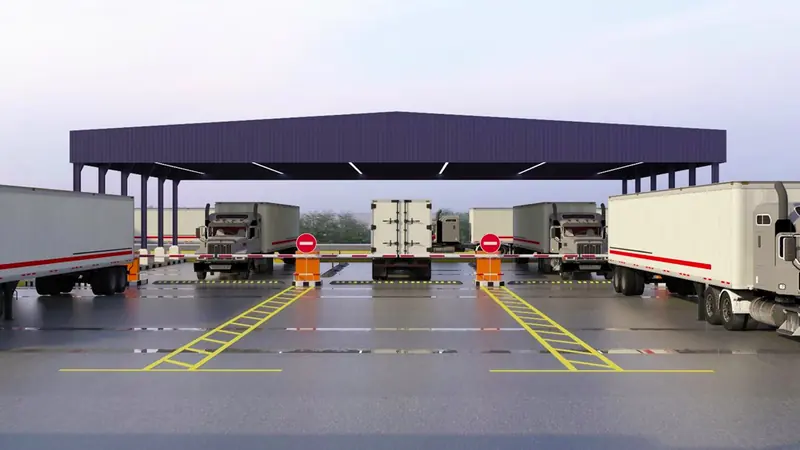
3D modelling in Autodesk Advance Steel of a curved steel canopy, as the basis for fabrication shop drawings: curved built-up beams, purlins, columns and bolted connections.
What steel shop drawings & modelling typically cover
- A 3D model of the steel structure in Autodesk Advance Steel, built from the approved structural drawings.
- Assembly drawings for each member, and single-part drawings with dimensions and holes.
- Connection details covering plates, bolts and welds, with bolt schedules.
- Bills of materials (BOM), and NC/DXF fabrication files where required.
- Submission for the consultant’s approval, and revision to comments before fabrication.
A general description of this type of work, not a detailed statement of this project’s scope.
Related services
Contact us
Discuss your project with us
Send your drawings or a short project brief, and we will respond with a scope of work and a quotation.
Saudi Arabia: mobile & WhatsApp
+966 59 700 9855
Egypt: mobile & WhatsApp Business
+20 111 256 5999
Email
a.fathy@arabcreators.co
Head office
15th of May City, Cairo
Riyadh
Office being established
Working hours
Sun – Thu · 9:00 am – 5:00 pm
Contact card
Save to contacts